
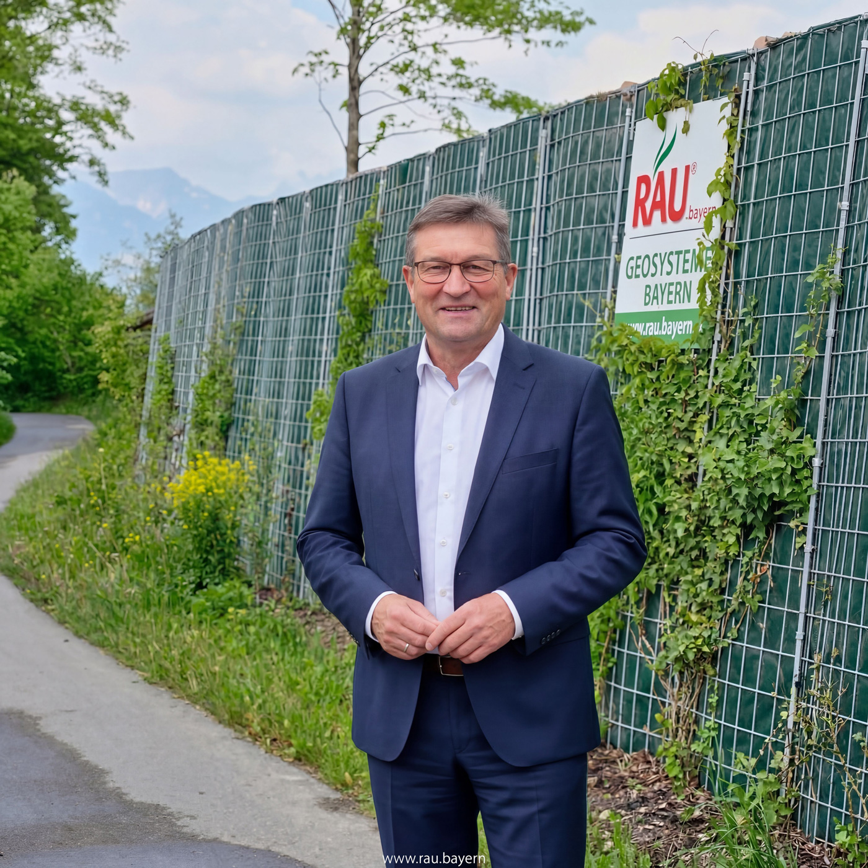
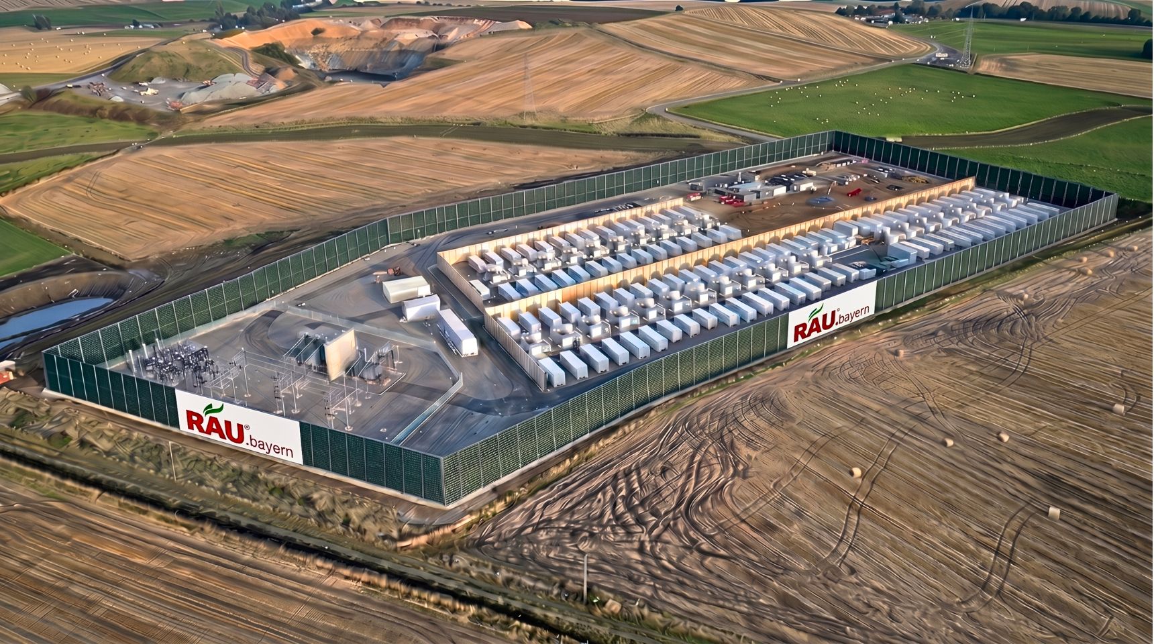
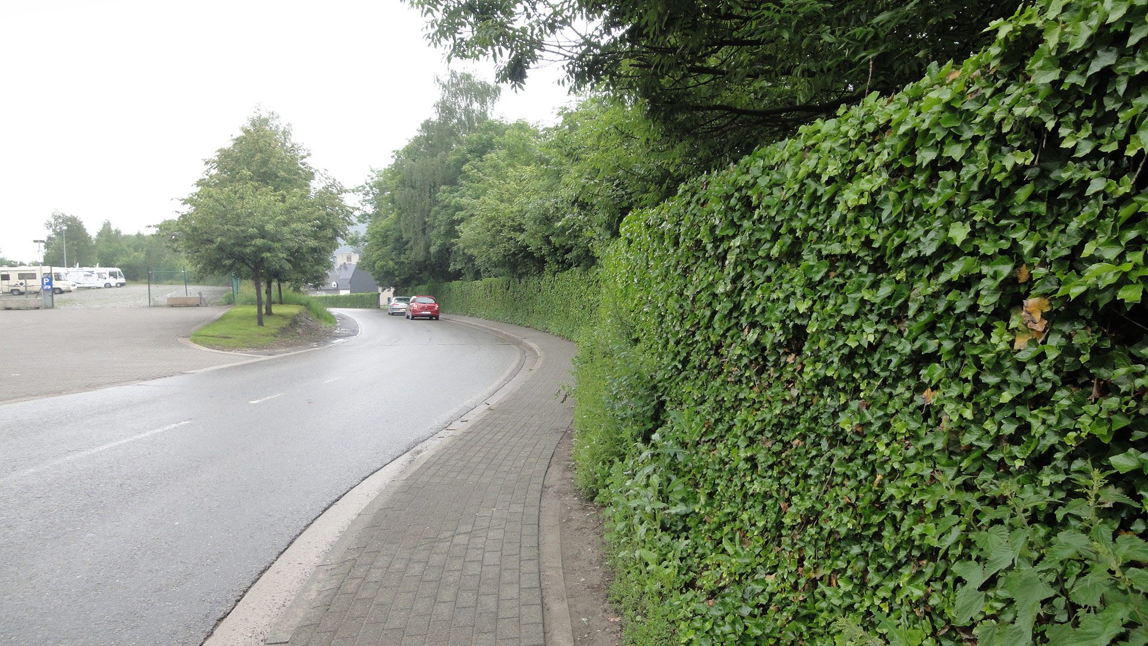
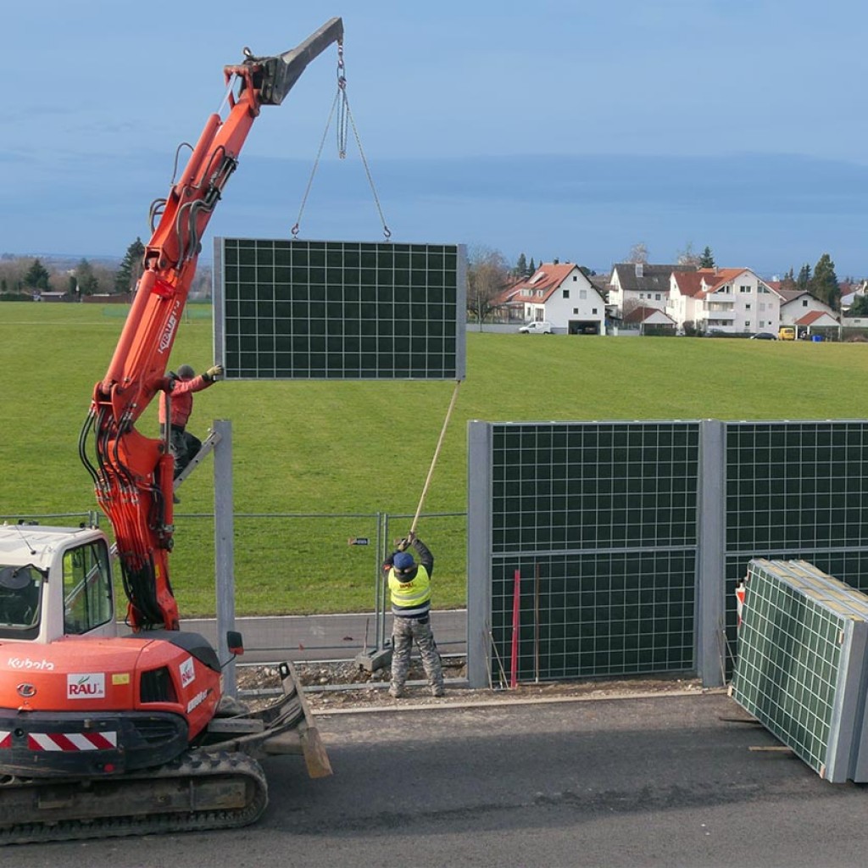
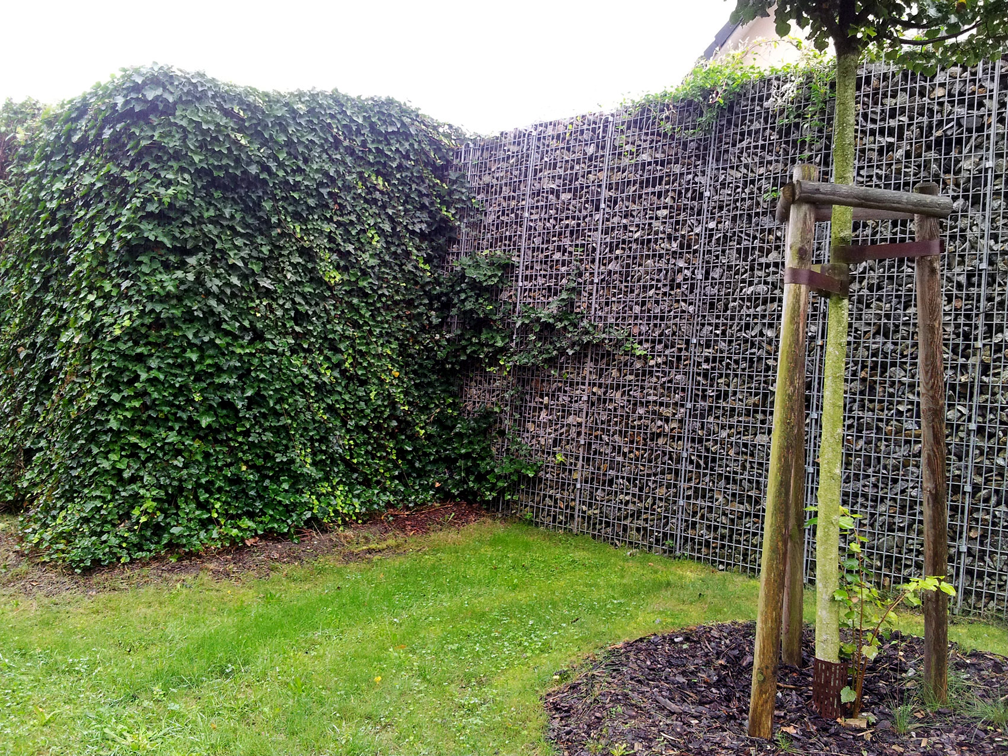
Redensification, brownfield sites, and new neighborhoods are bringing residential development closer to roads, commercial areas, and rail facilities that were once set apart from them. This results in urban planning noise abatement requirements in the zoning plan—and these requirements play a key role in determining whether a development area can be developed at all. We install green, highly absorbent noise barriers for residential areas, housing developments, and neighborhood perimeters that support compliance with regulatory requirements while also providing residents with green edges instead of gray barriers. The vegetation at the base of the wall binds fine particulate matter and requires no irrigation; the backfill typically consists of locally sourced soil. Planners, developers, and municipalities receive planning, bid specifications, installation, and maintenance services all from a single source in Kaufbeuren.
From the Zoning Plan to the Built Environment
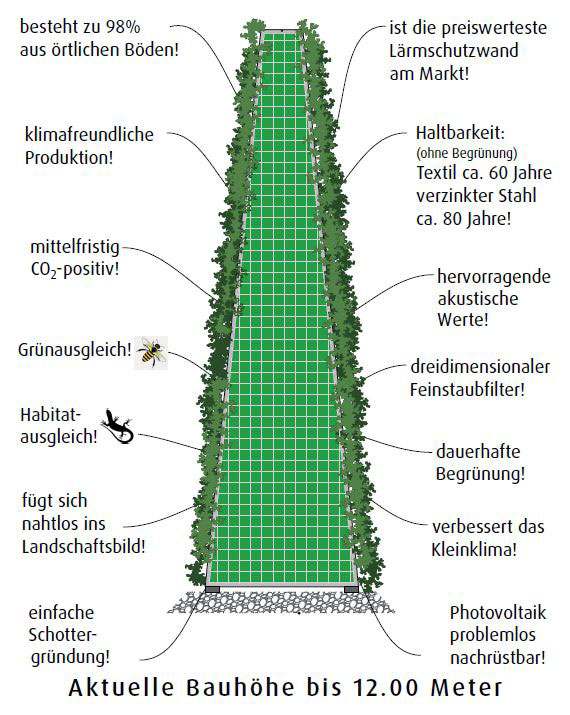
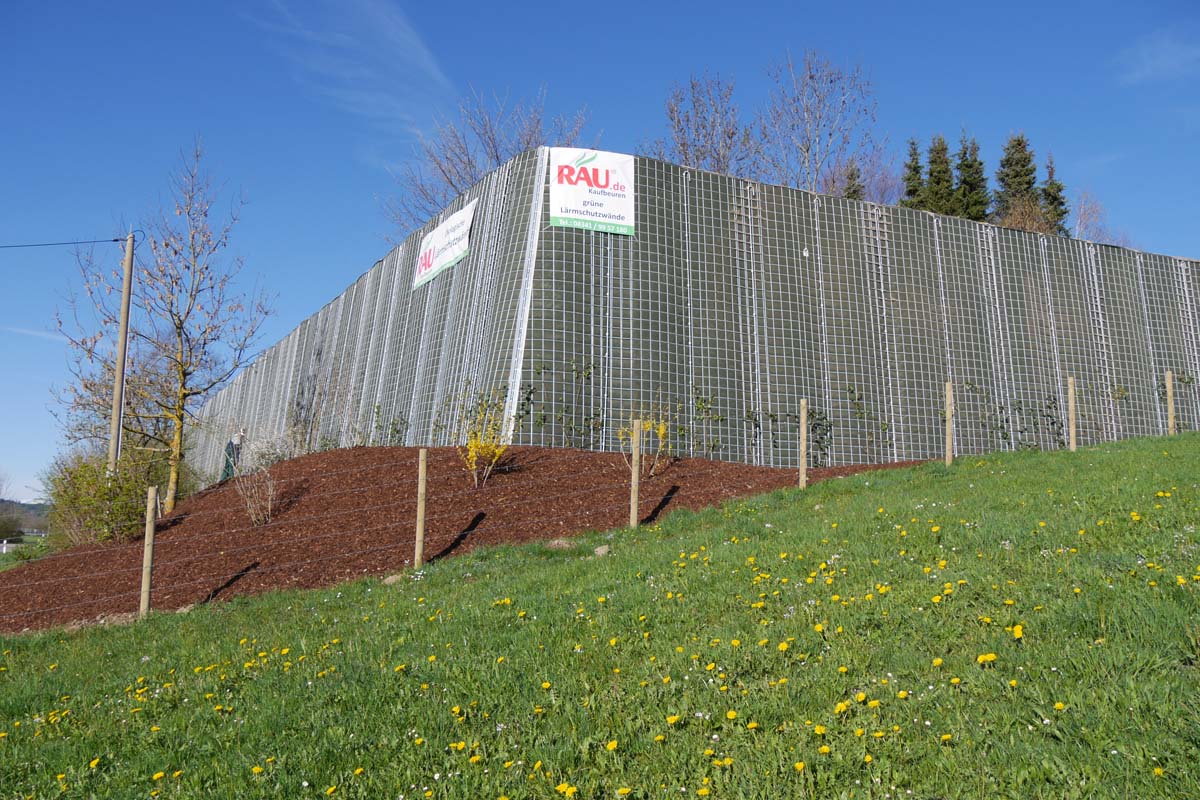
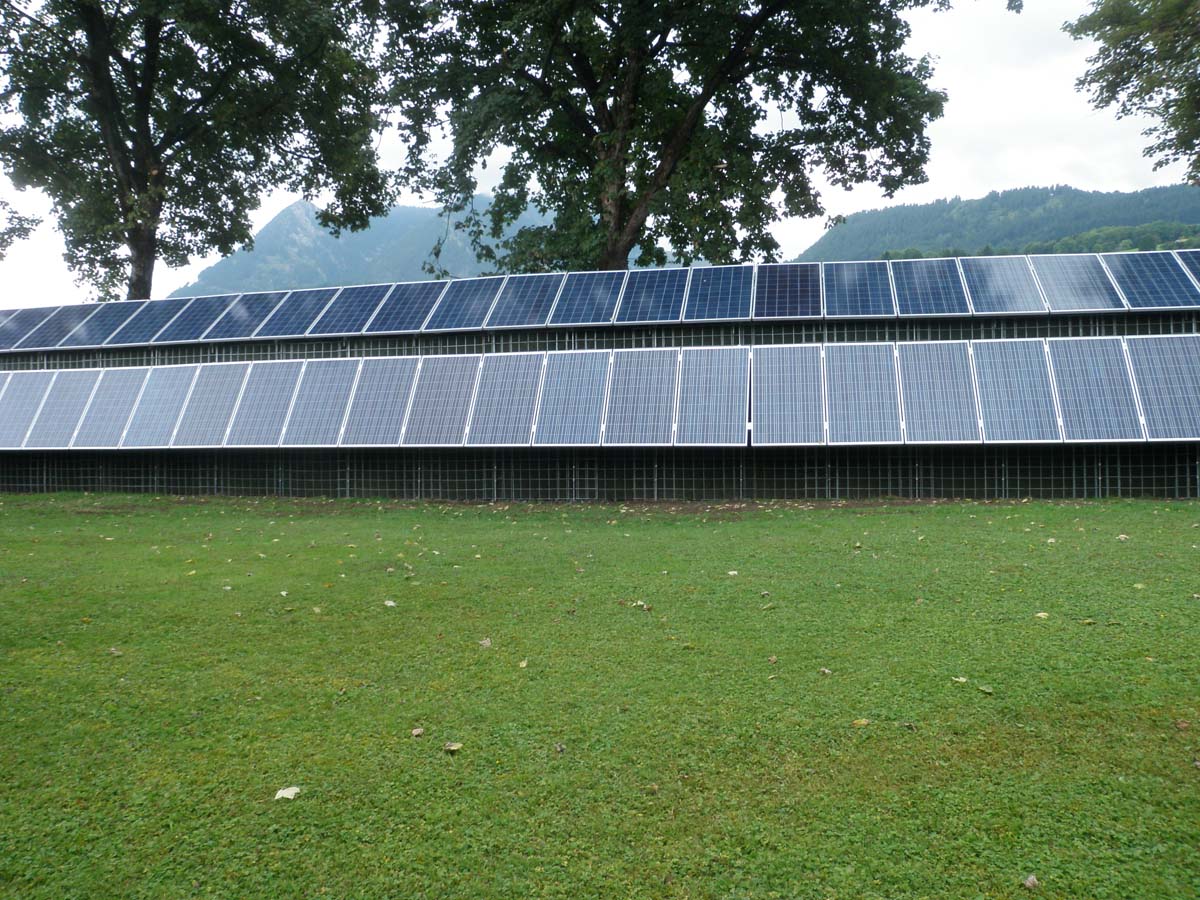
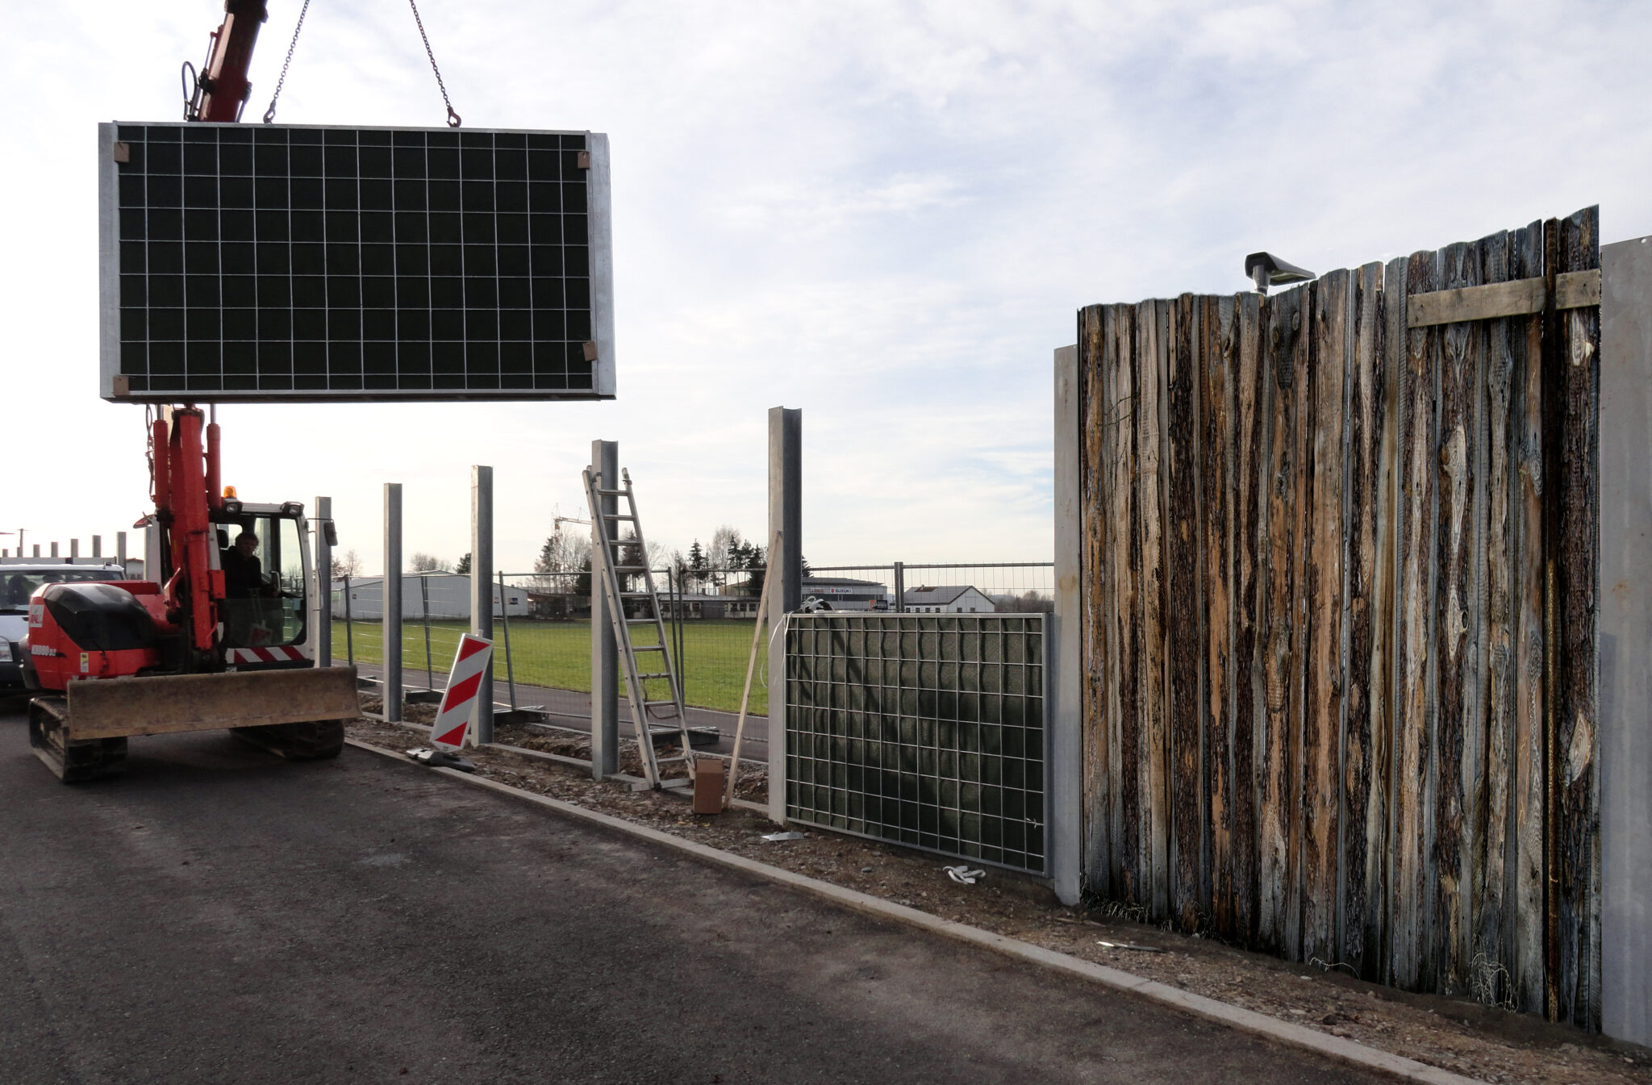
Noise control requirements in the zoning plan are based on acoustic studies that predict noise levels at the planned building windows and specify mitigation measures. For planners and developers, it is crucial that the specified wall is ultimately approvable, economically viable, and aesthetically acceptable—three requirements that must be balanced. The foundation remains the acoustic engineering report for the urban land-use planning process, whose specifications we translate into concrete wall geometries. Our highly absorbent systems prevent the shielded noise from reflecting off adjacent existing buildings and causing new conflicts there. On narrow lots, RAU Rock Extensiv secures the wall alignment with a minimum width of 13 cm without consuming buildable land—a factor that directly impacts profitability in neighborhood development projects. To facilitate coordination with urban planning and permitting authorities, we provide construction drawings and bid specifications; the landscaping plan illustrates what the neighborhood boundary will look like after just a few growing seasons. In this way, the requirement becomes a design element of the new residential area that supports rather than hinders the sale of the units. In the early phases of the project, we support architects and specialist planners with system details, standard cross-sections, and area specifications for the planning documents.
Green Belt Zones for Neighborhoods with Climate Goals
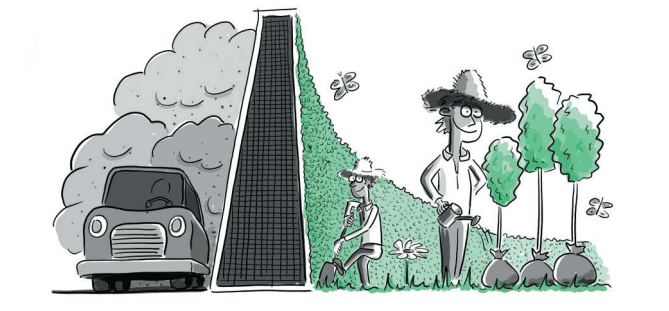
Housing construction faces dual pressures—land is scarce, and municipalities are demanding climate contributions that go beyond a building’s energy efficiency. The neighborhood perimeter can address both of these issues if the required noise barrier is designed as green infrastructure. The climate-neutral RAU Klimawand R3 noise barrier has a Climate Handprint certifying that emissions from raw materials, production, transportation, and construction will be offset by the emissions sequestered by the vegetation within a few years; the carbon footprint was verified by KlimAktiv. The vegetation captures particulate matter from adjacent traffic and is sustained by natural precipitation—therefore, the neighborhood does not require a system that would otherwise need maintenance. From the residents’ perspective, the wall appears as a vegetated green corridor that frames play and garden areas rather than enclosing them with walls. Developers can choose between a turnkey solution provided by our teams and a construction kit for the neighborhood’s general contractor. After handover, our service crews continue to maintain the vegetation upon request; the low-maintenance, extensive construction method keeps costs low for the homeowners’ association.


