
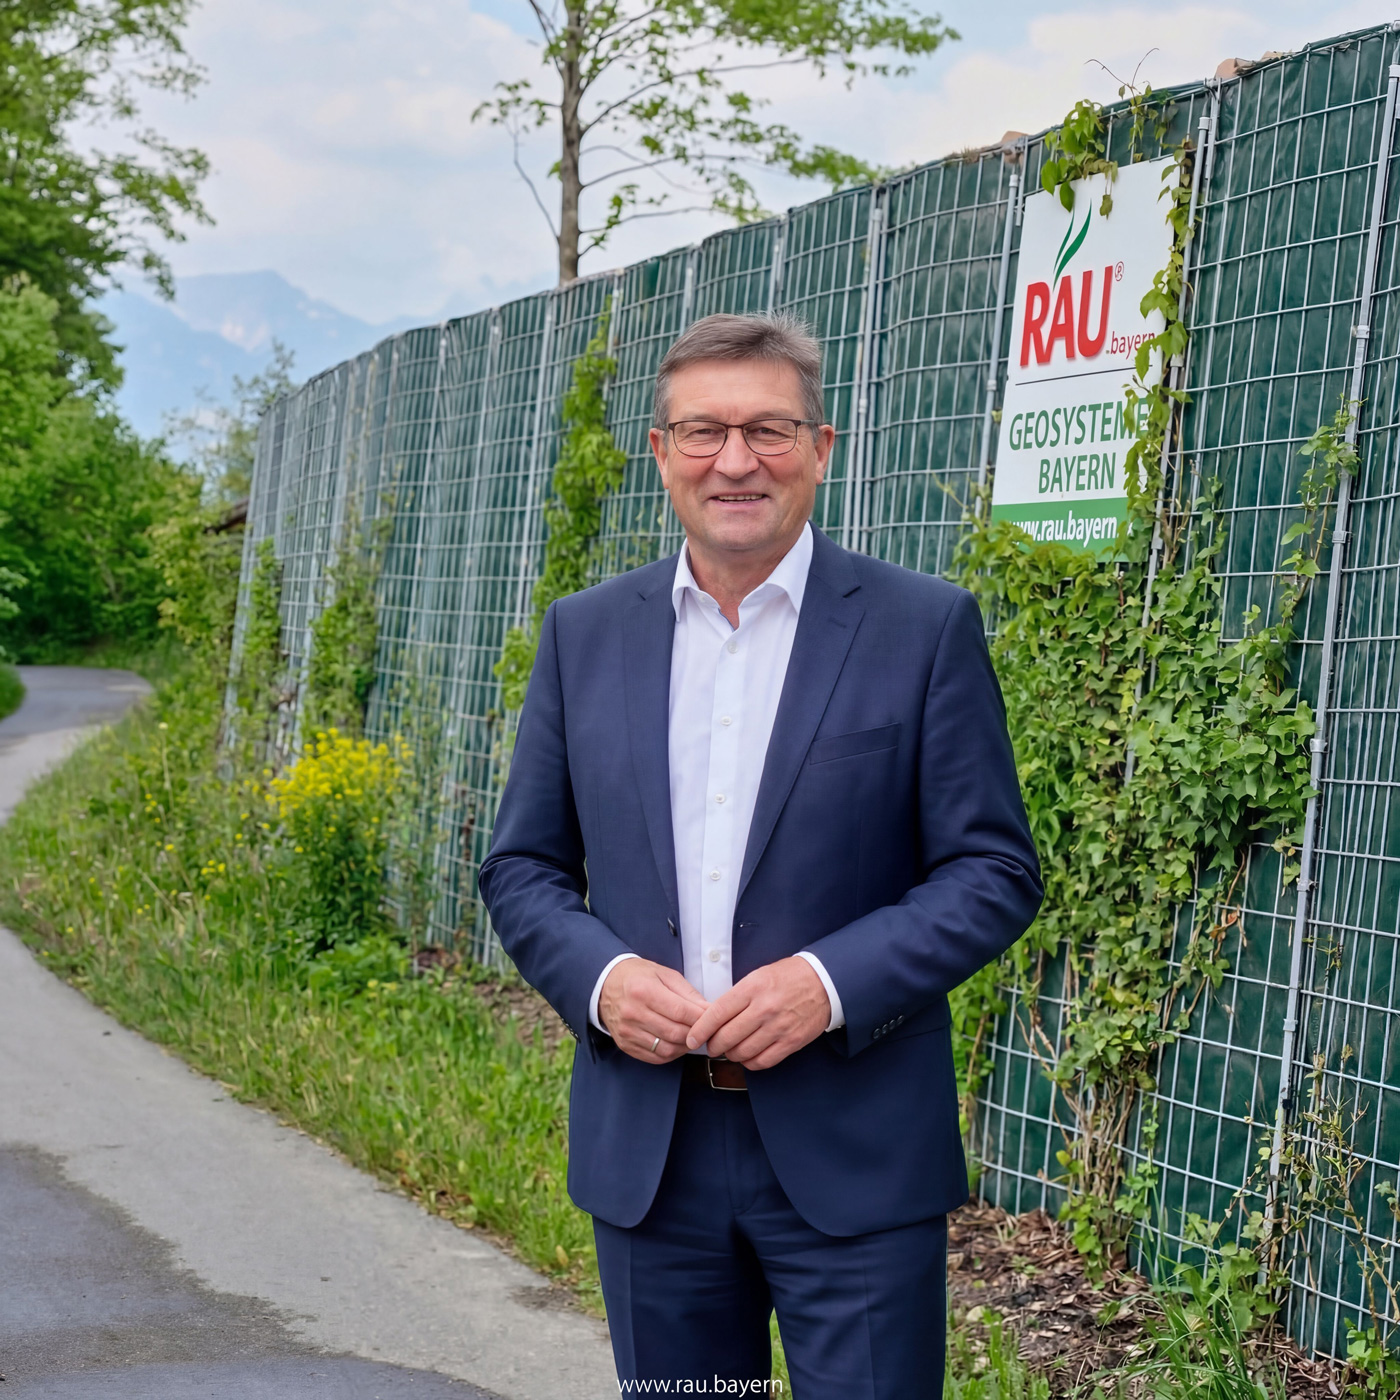
A stone-like appearance that truly protects—the RAU Alpin combines the look of a natural stone basket with a monolithic sand core that prevents sound from passing through unimpeded. Traditional gabions appear solid, but acoustically, air remains trapped between the stones; our core closes this gap and transforms the stone wall into a high-performance noise barrier. The loose-fill, jointless natural stone facing can be adapted to the surroundings using granite, gravel, or lava, and structures can be built up to twelve meters high. Planning, bid documents, installation, and customer service are all provided from a single source at our Kaufbeuren location—for municipalities, commercial clients, and private builders with a focus on design.
Gabion or noise barrier? It's the core that makes the difference
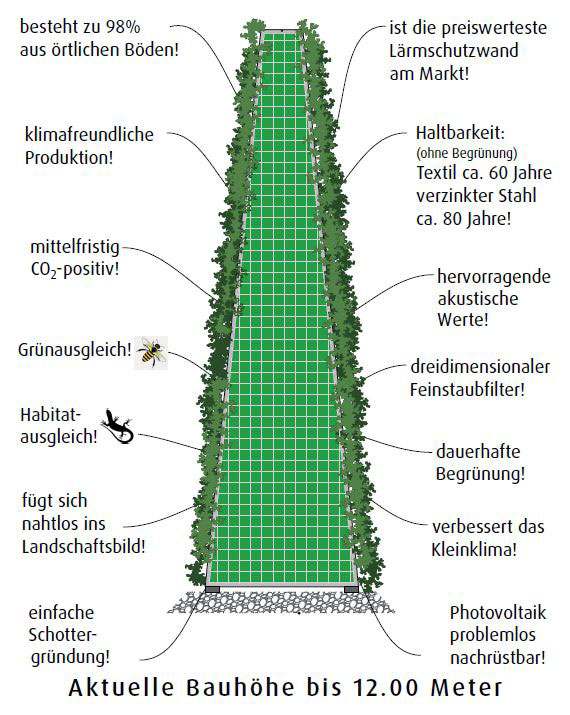
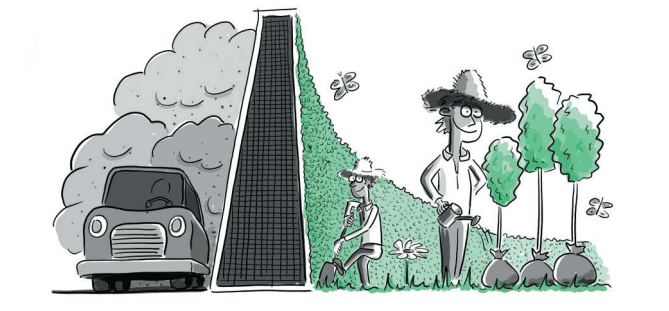
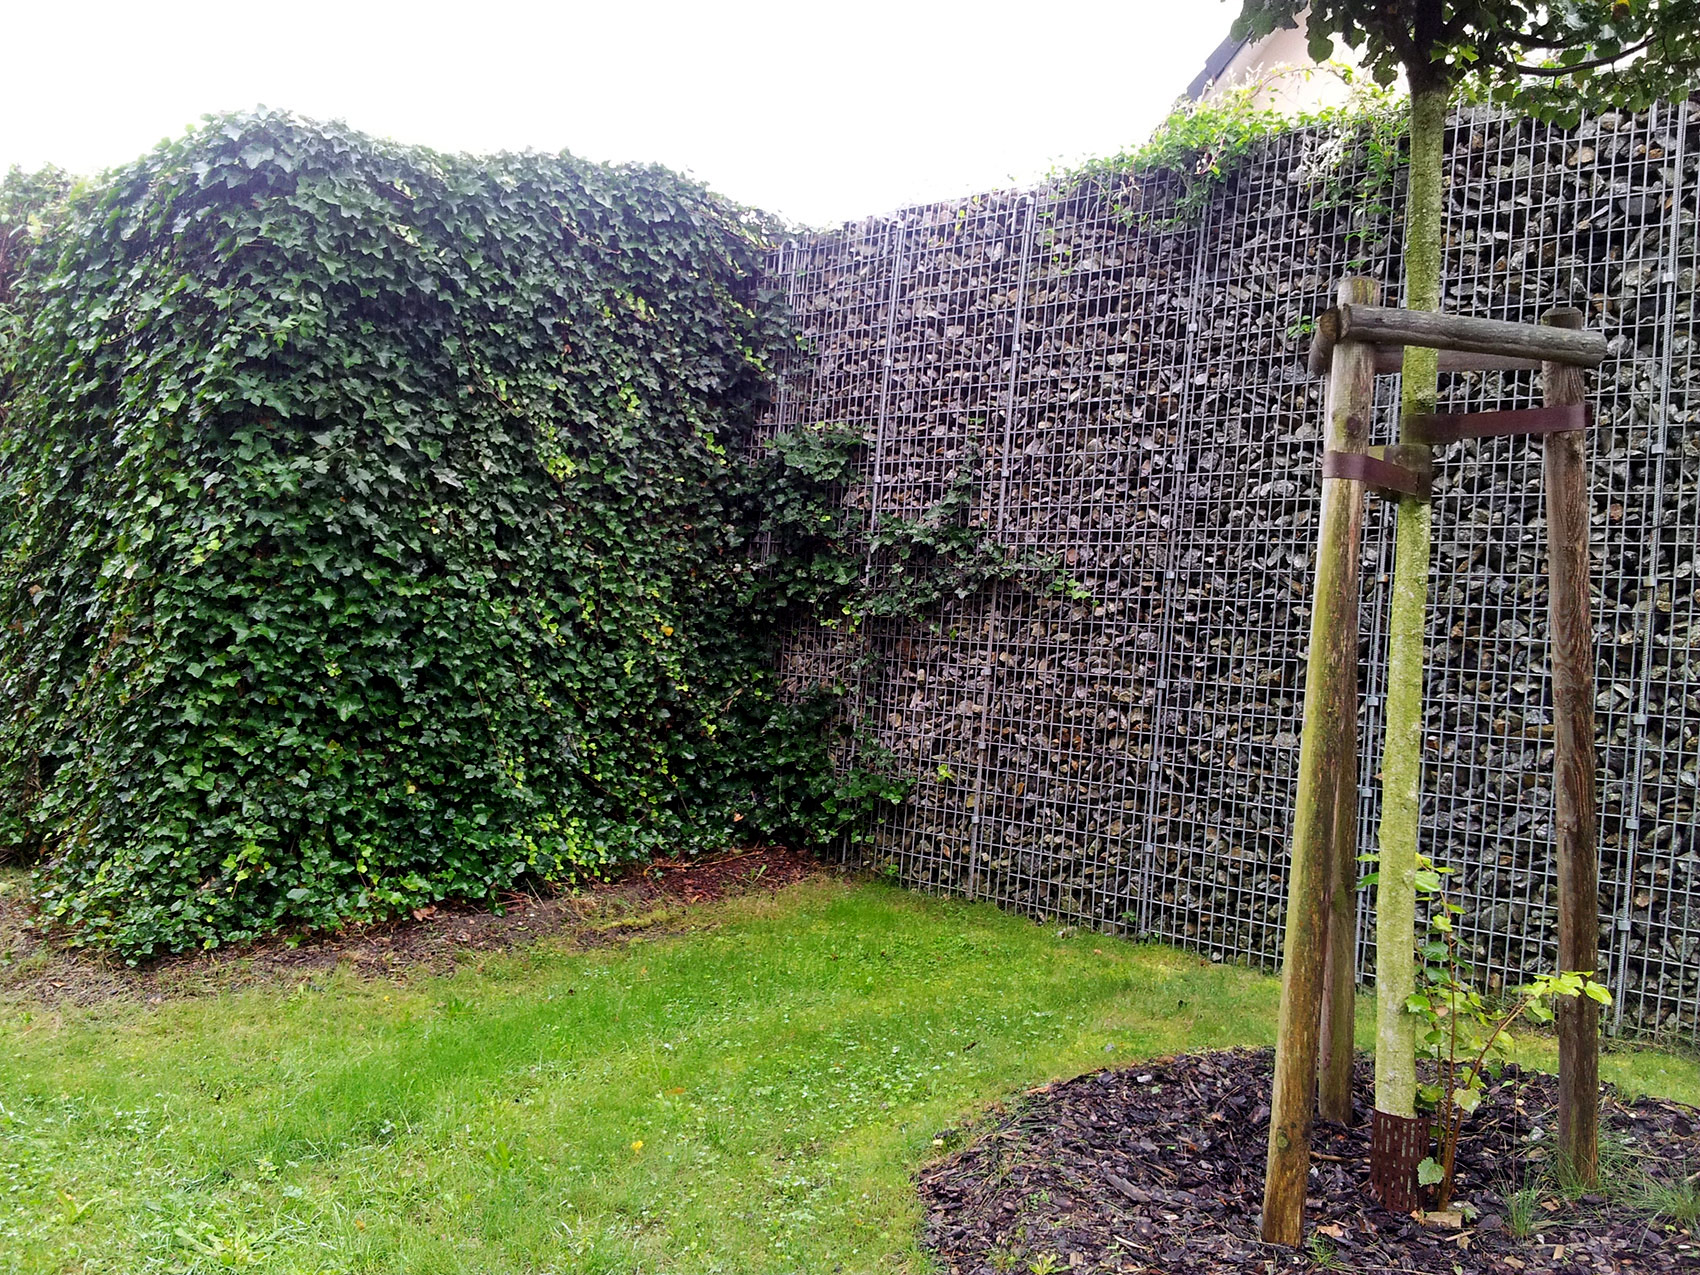
Gabions are well-established as visual and structural elements, but they have their limitations as sound barriers—loosely packed stones leave voids through which sound can pass, and the hard surface reflects the sound that doesn’t pass through. The RAU Alpin system solves both issues with a monolithic sand core that makes the wall acoustically impervious, while the natural stone facing provides the desired appearance. The facing is poured seamlessly, creating uniform surfaces without visible wire mesh, and the choice of materials—ranging from light-colored granite to gravel and dark lava—adapts the wall to the regional architectural style. With construction heights of up to twelve meters, the system also accommodates projects with high requirements for protective performance and design. During the planning phase, we provide bid documents and construction drawings; for committees and building owners, we prepare renderings that clearly illustrate the wall’s future character before the first stone is poured. We also carefully define transitions to green wall sections or existing structures as early as the design phase.
Where the stone-like look really shines
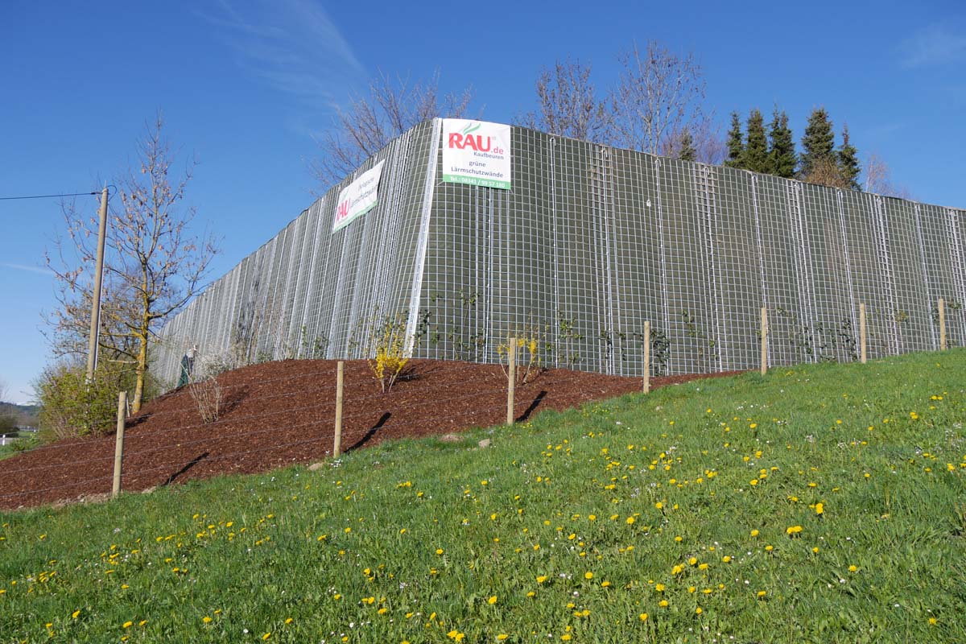
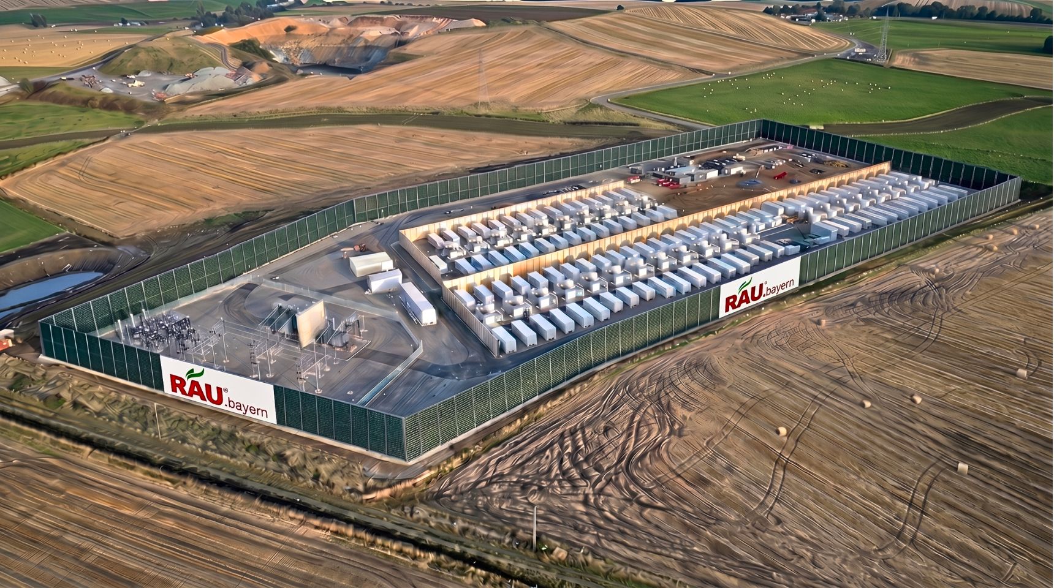
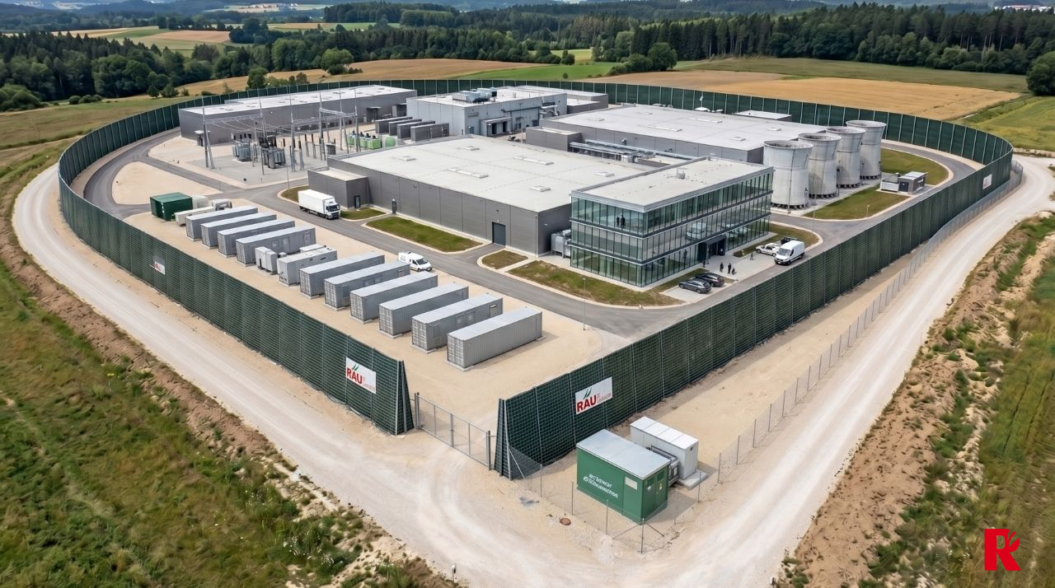
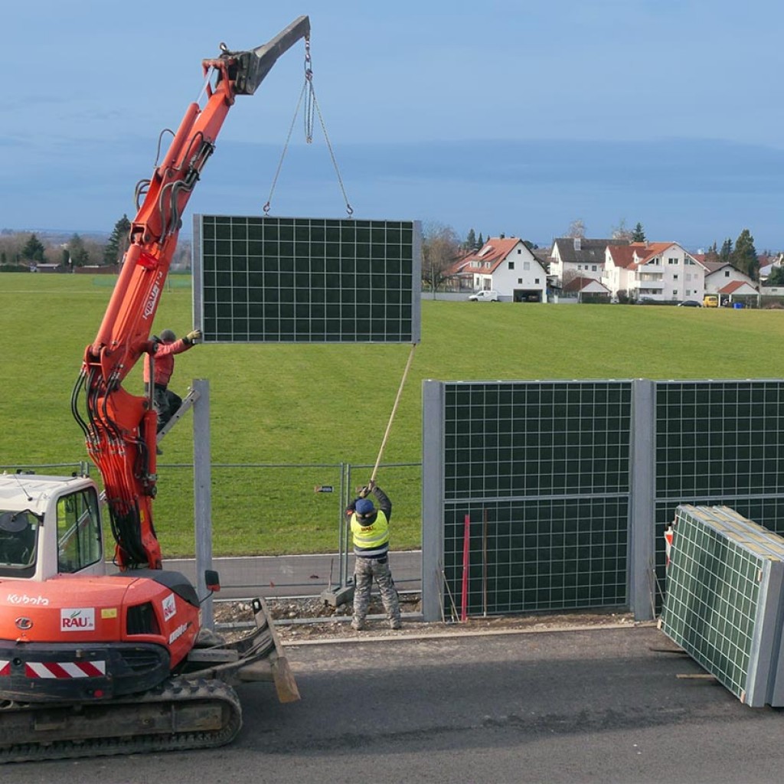
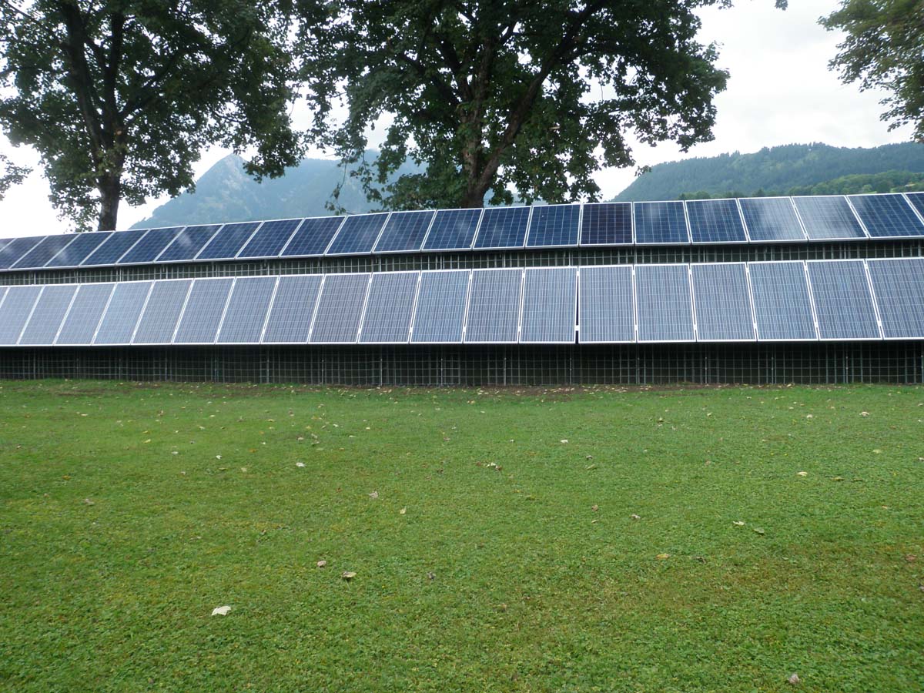
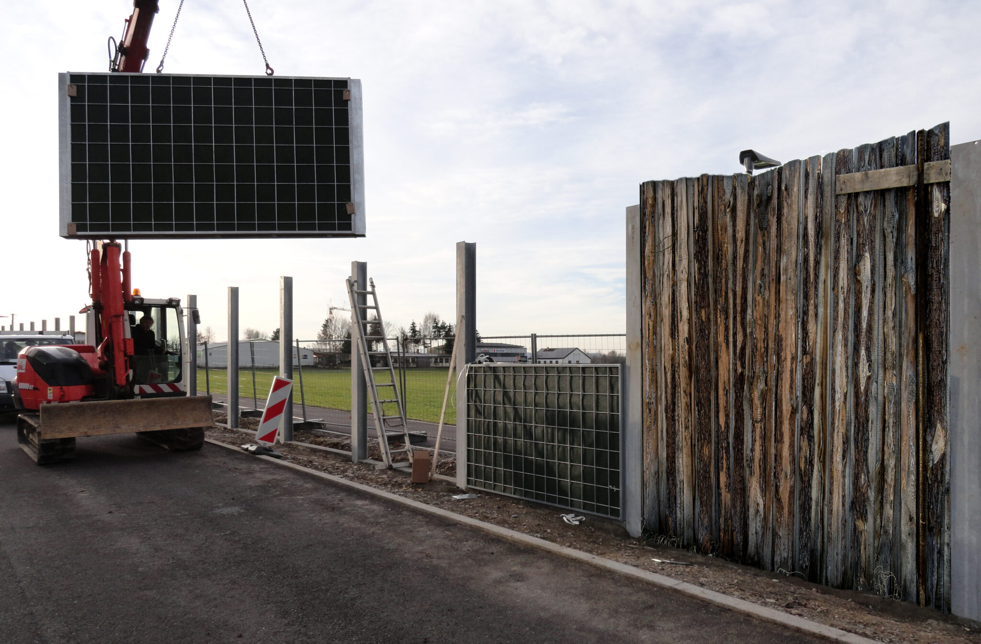
Suburban outskirts, bypass roads, and high-profile commercial access roads call for structures that do not dominate their surroundings—this is where the natural stone look comes into its own, in places where green spaces are not desired from a design perspective or where a stone-like appearance better complements the surroundings. Both worlds can be combined, as RAU Alpin uses the same planning and installation processes as our green systems; we create seamless transitions between stone cladding and vegetated sections within a single installation. Our portfolio of completed wall projects provides an overview of our work —from the custom structure in Buchloe, which combines glass elements with RAU Rock and Klimawand, to municipal installations such as the one in Pfaffenhofen an der Ilm featuring two integrated noise-reduction doors. Our systems are typically filled with soil and mineral raw materials sourced on-site; the sand core of the Alpin system maintains its volume permanently. Once the project is completed, our service teams are available for inspection and maintenance of the installation. The result is a structure that permanently combines design expectations and acoustic requirements in a single construction.


