
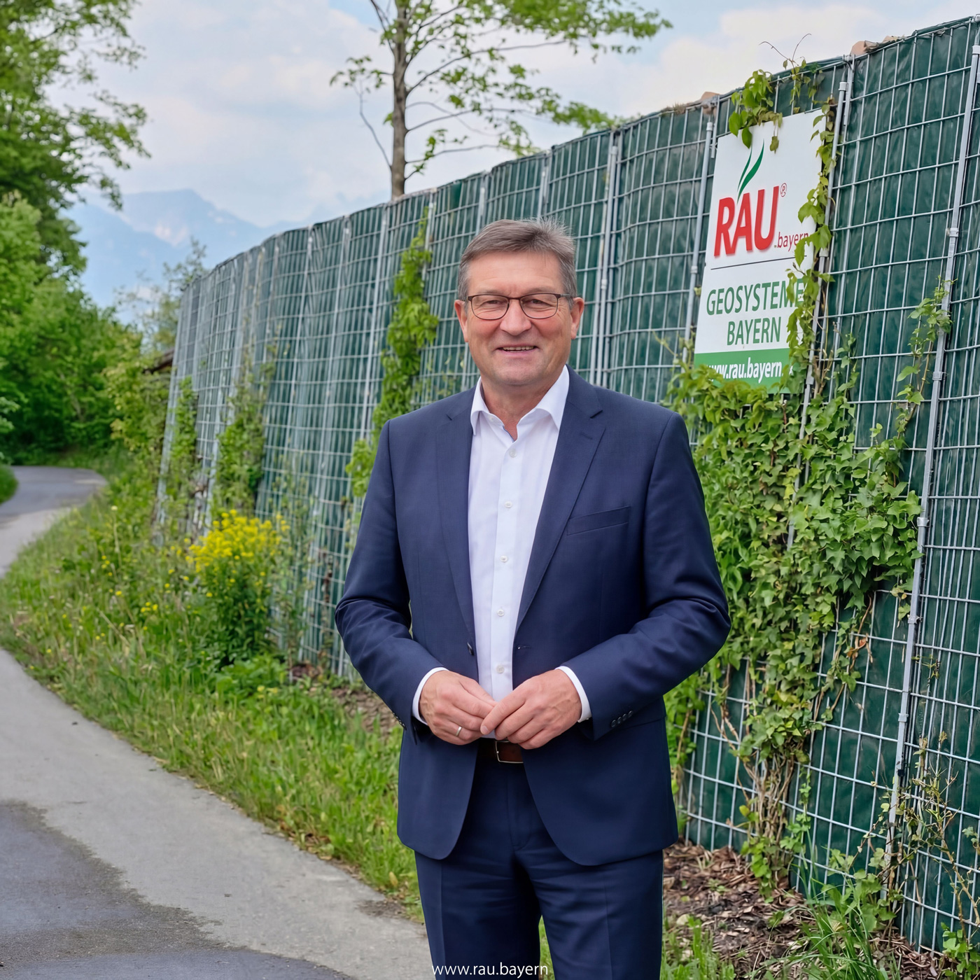
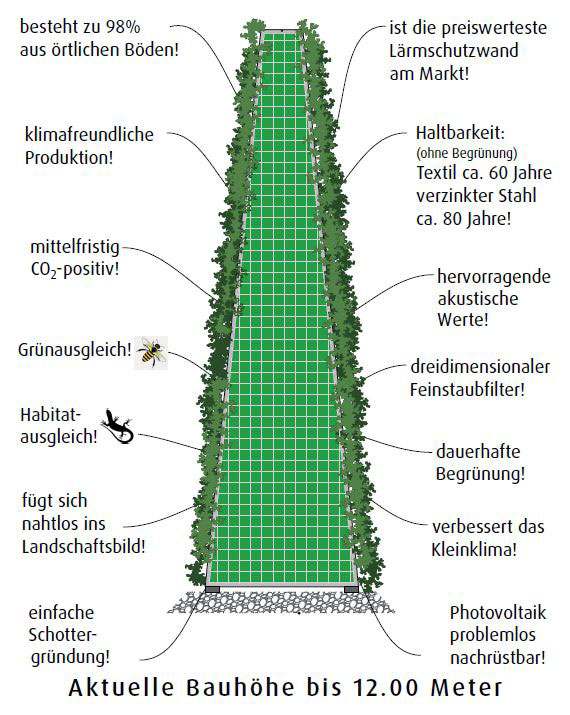
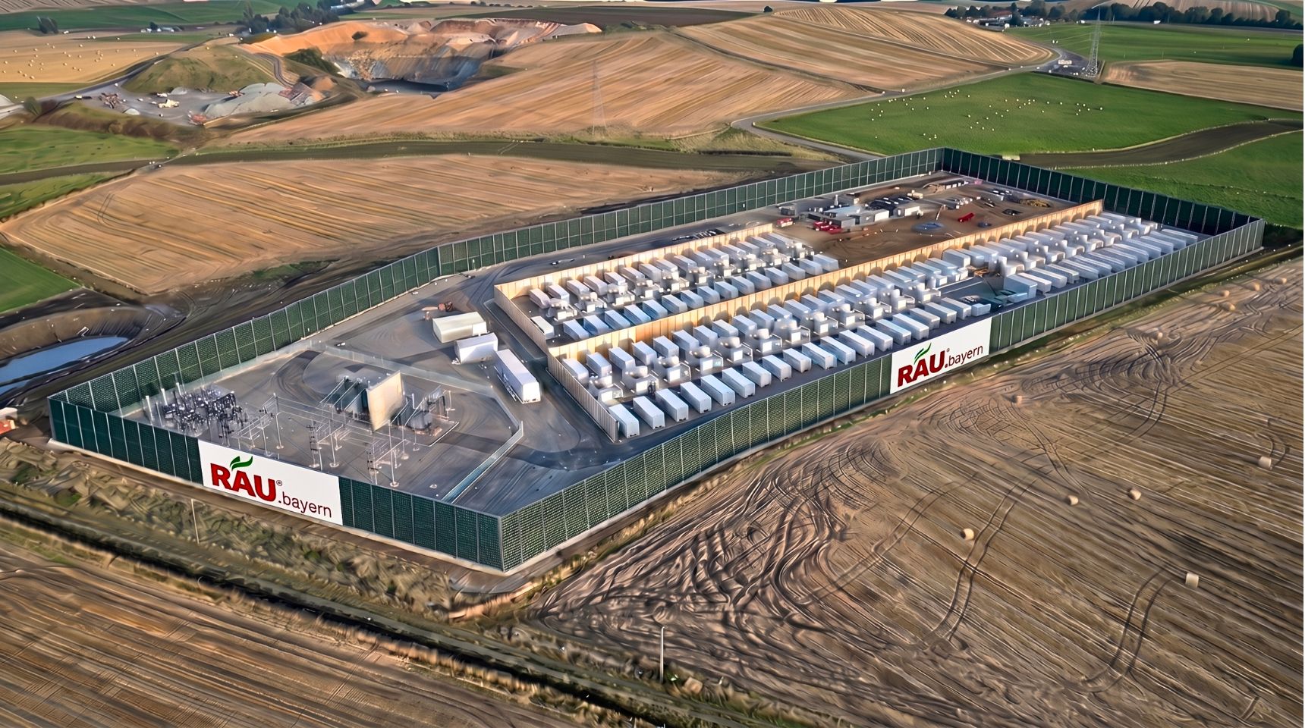
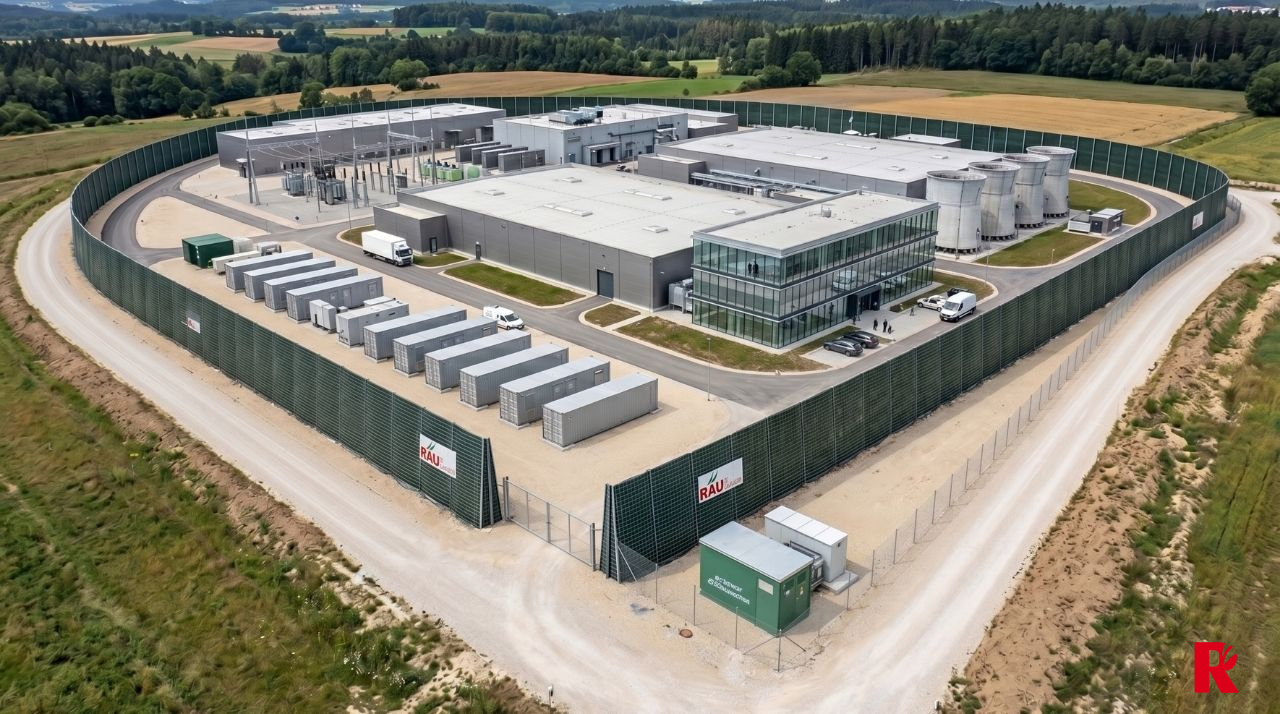
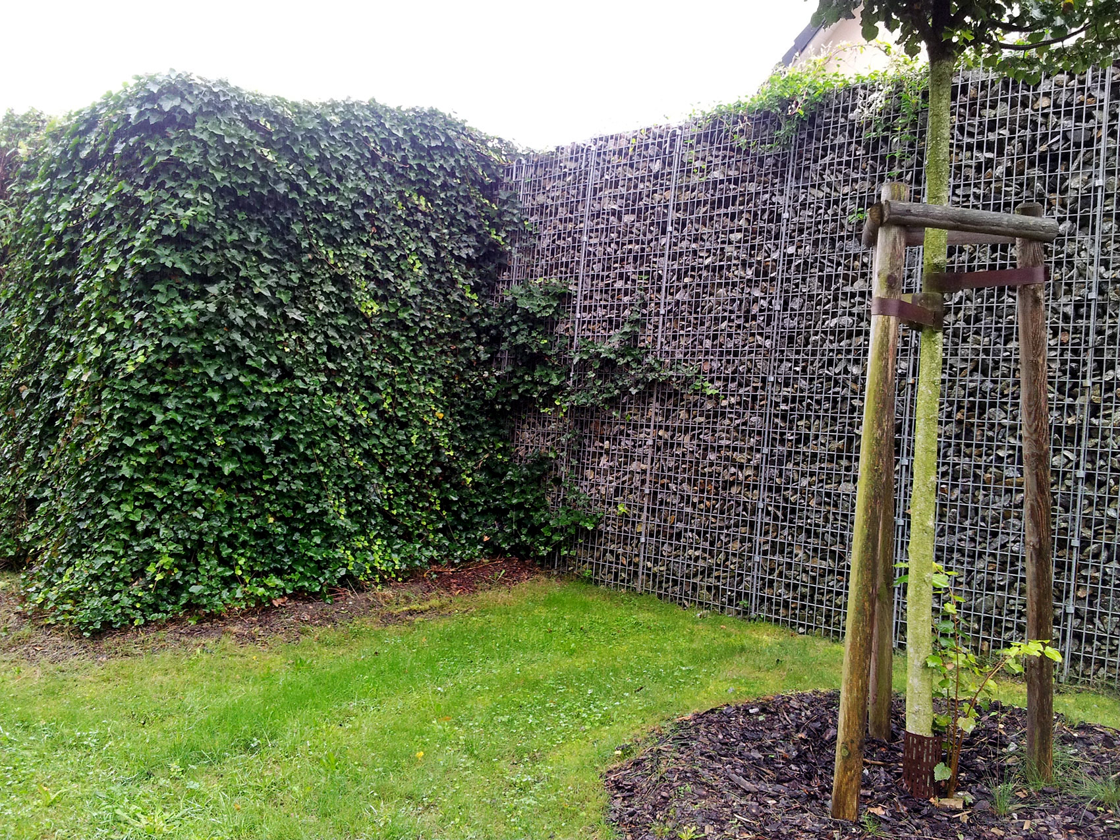
Insertion attenuation for data center noise barriers refers to the reduction in sound level at the point of exposure resulting from the insertion of the barrier between the technical area and the residential building, measured relative to the source height of the cooling towers rather than ground level. RAU.bayern provides the geometry for the RAU Noise Protection for AI Data Centers, which the expert uses to perform the calculations. In data centers, the relevant source is higher than in other facilities because cooling towers emit sound above the fan level. A wall that extends only slightly above the top edge of the unit therefore achieves a lower insertion loss than the same wall placed in front of a source located near the ground. We do not specify blanket values; instead, we position the wall—with its height, length, and highly absorbent surface—in such a way that the reduction calculated by the expert is achieved. The vegetation at the base of the wall does not require irrigation, and the Rock Extensiv system requires a minimum width of just 13 cm.
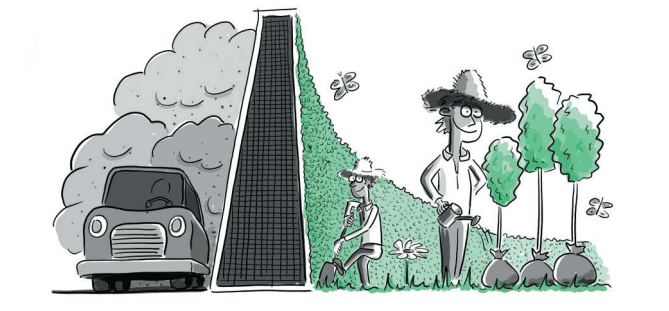
How does insertion loss change when the heat sinks are raised?
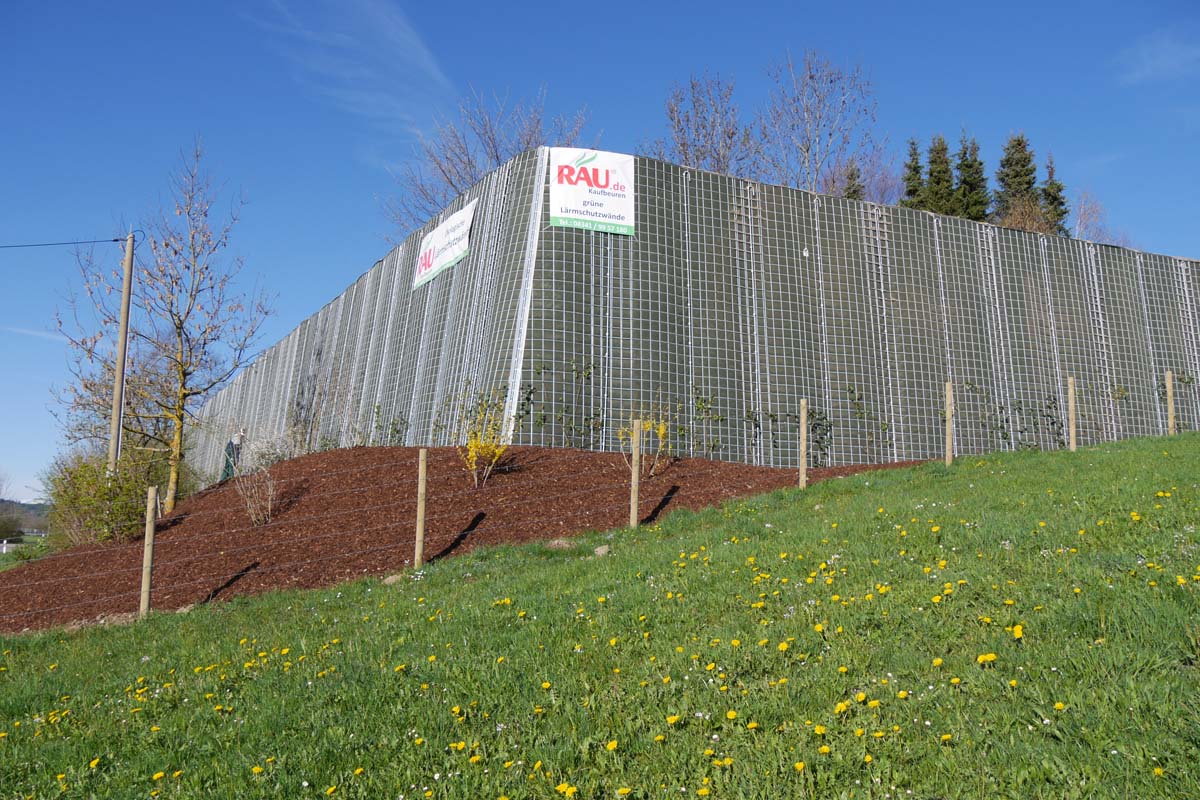
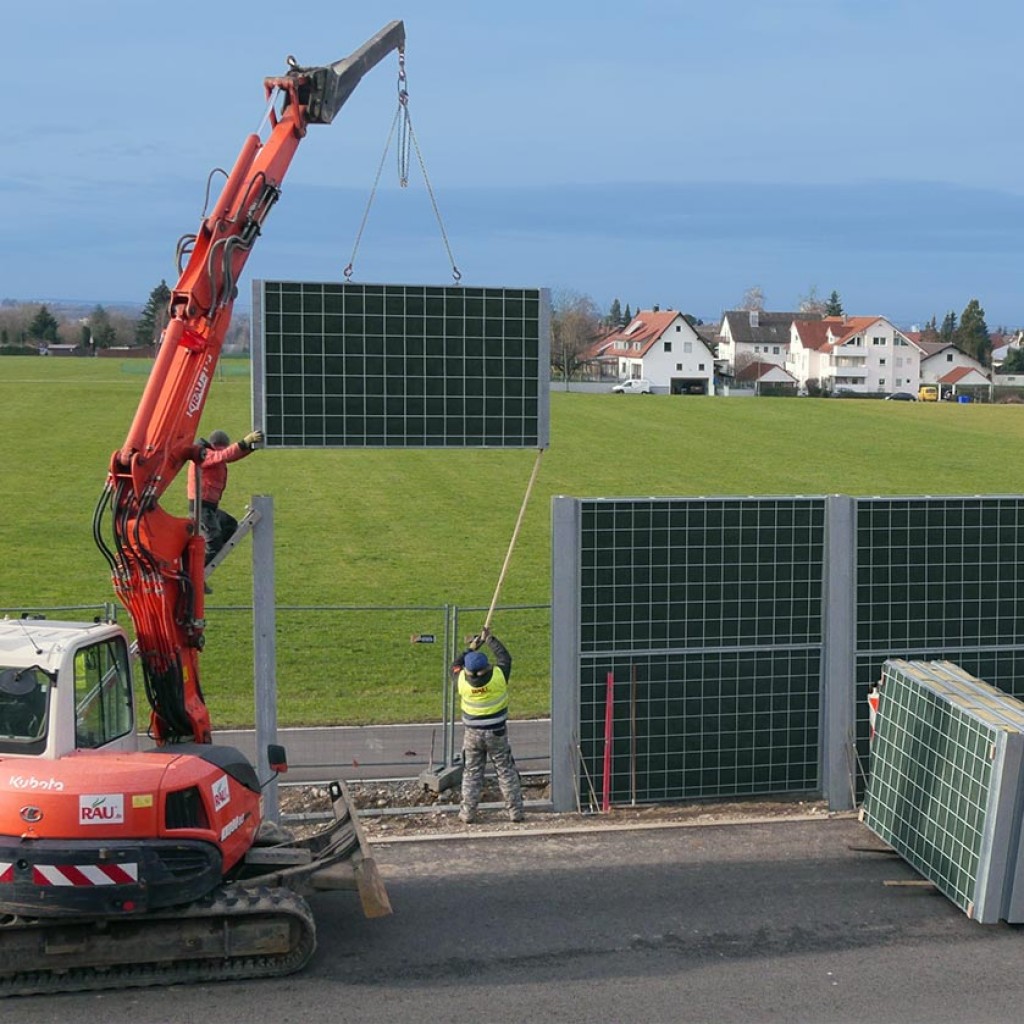
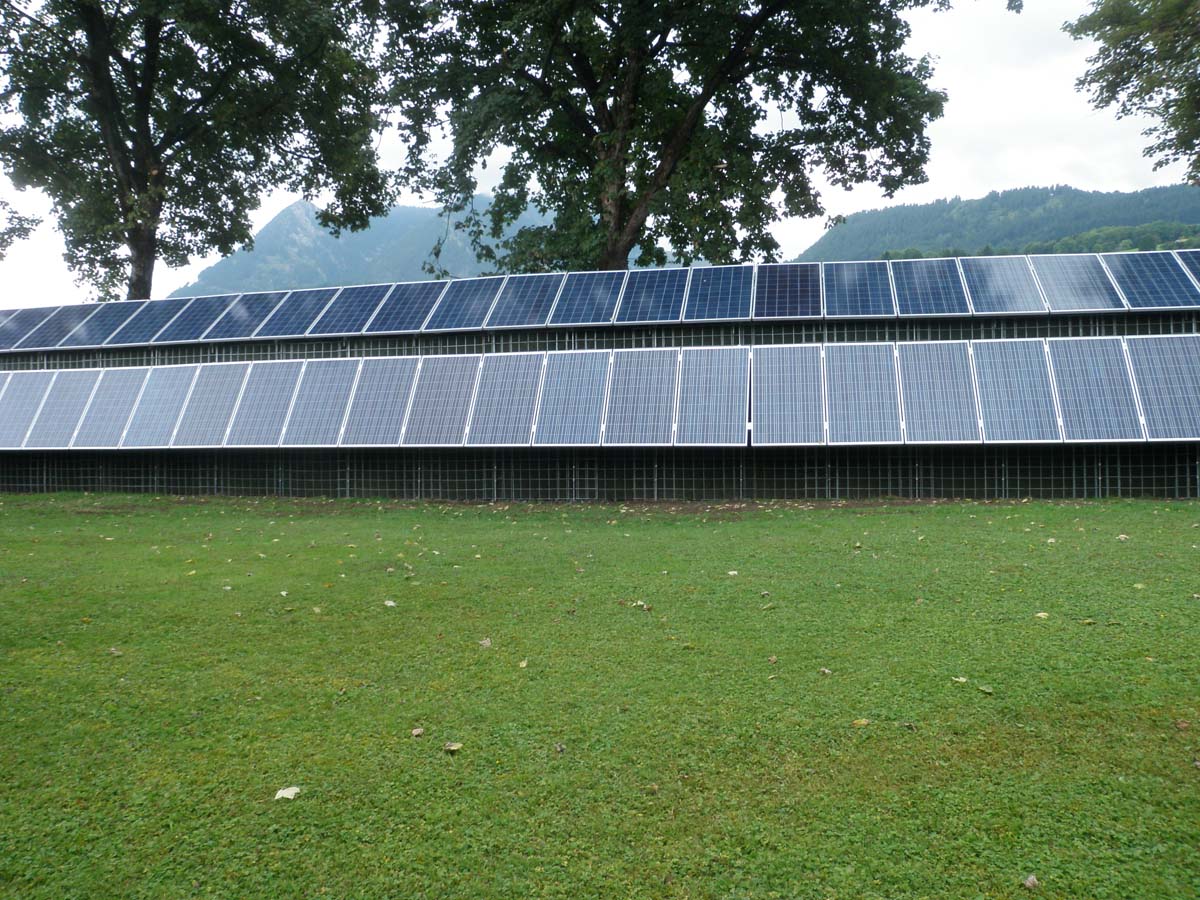
With elevated recoolers, the insertion loss changes in such a way that the line of sight from the source to the reception point runs more steeply across the wall, the reception point lies less deeply within the acoustic shadow, and the wall must be taller or positioned closer to the source to achieve the same reduction. The fan plane of a recooler is located above the top edge of the unit; for units mounted on steel frames or in technical buildings, it is even higher. Every meter of source height shifts the point where the line of sight crosses the wall plane upward. A wall that is sufficient for ground-level transformers may be too low for the recoolers next to them. We account for this by aligning the top of the wall in sections with the highest source and using the height gradation of the RAU Klimawand R3, as in Fehraltorf with heights ranging from 3.30 to 5.00 m. The second control variable is distance; a wall positioned close to the row of recoolers covers a larger upward angle, with the air intake of the units dictating the minimum distance. The third factor is length, because sound is diffracted around the ends of the wall, and in arrays consisting of many units, the ends must extend well beyond the array. The absorption of the wall surface is also a factor, as reflections occur between the units and the wall; our systems are designed to be highly absorbent. For recoolers mounted on the hall roof, the insertion loss of a wall near the floor is negligible for this source; in this case, measures must be taken on the building itself. The system basics are described on the RAU Klimawand R3 page.
Why doesn't RAU.bayern specify flat-rate sound attenuation values for data centers?
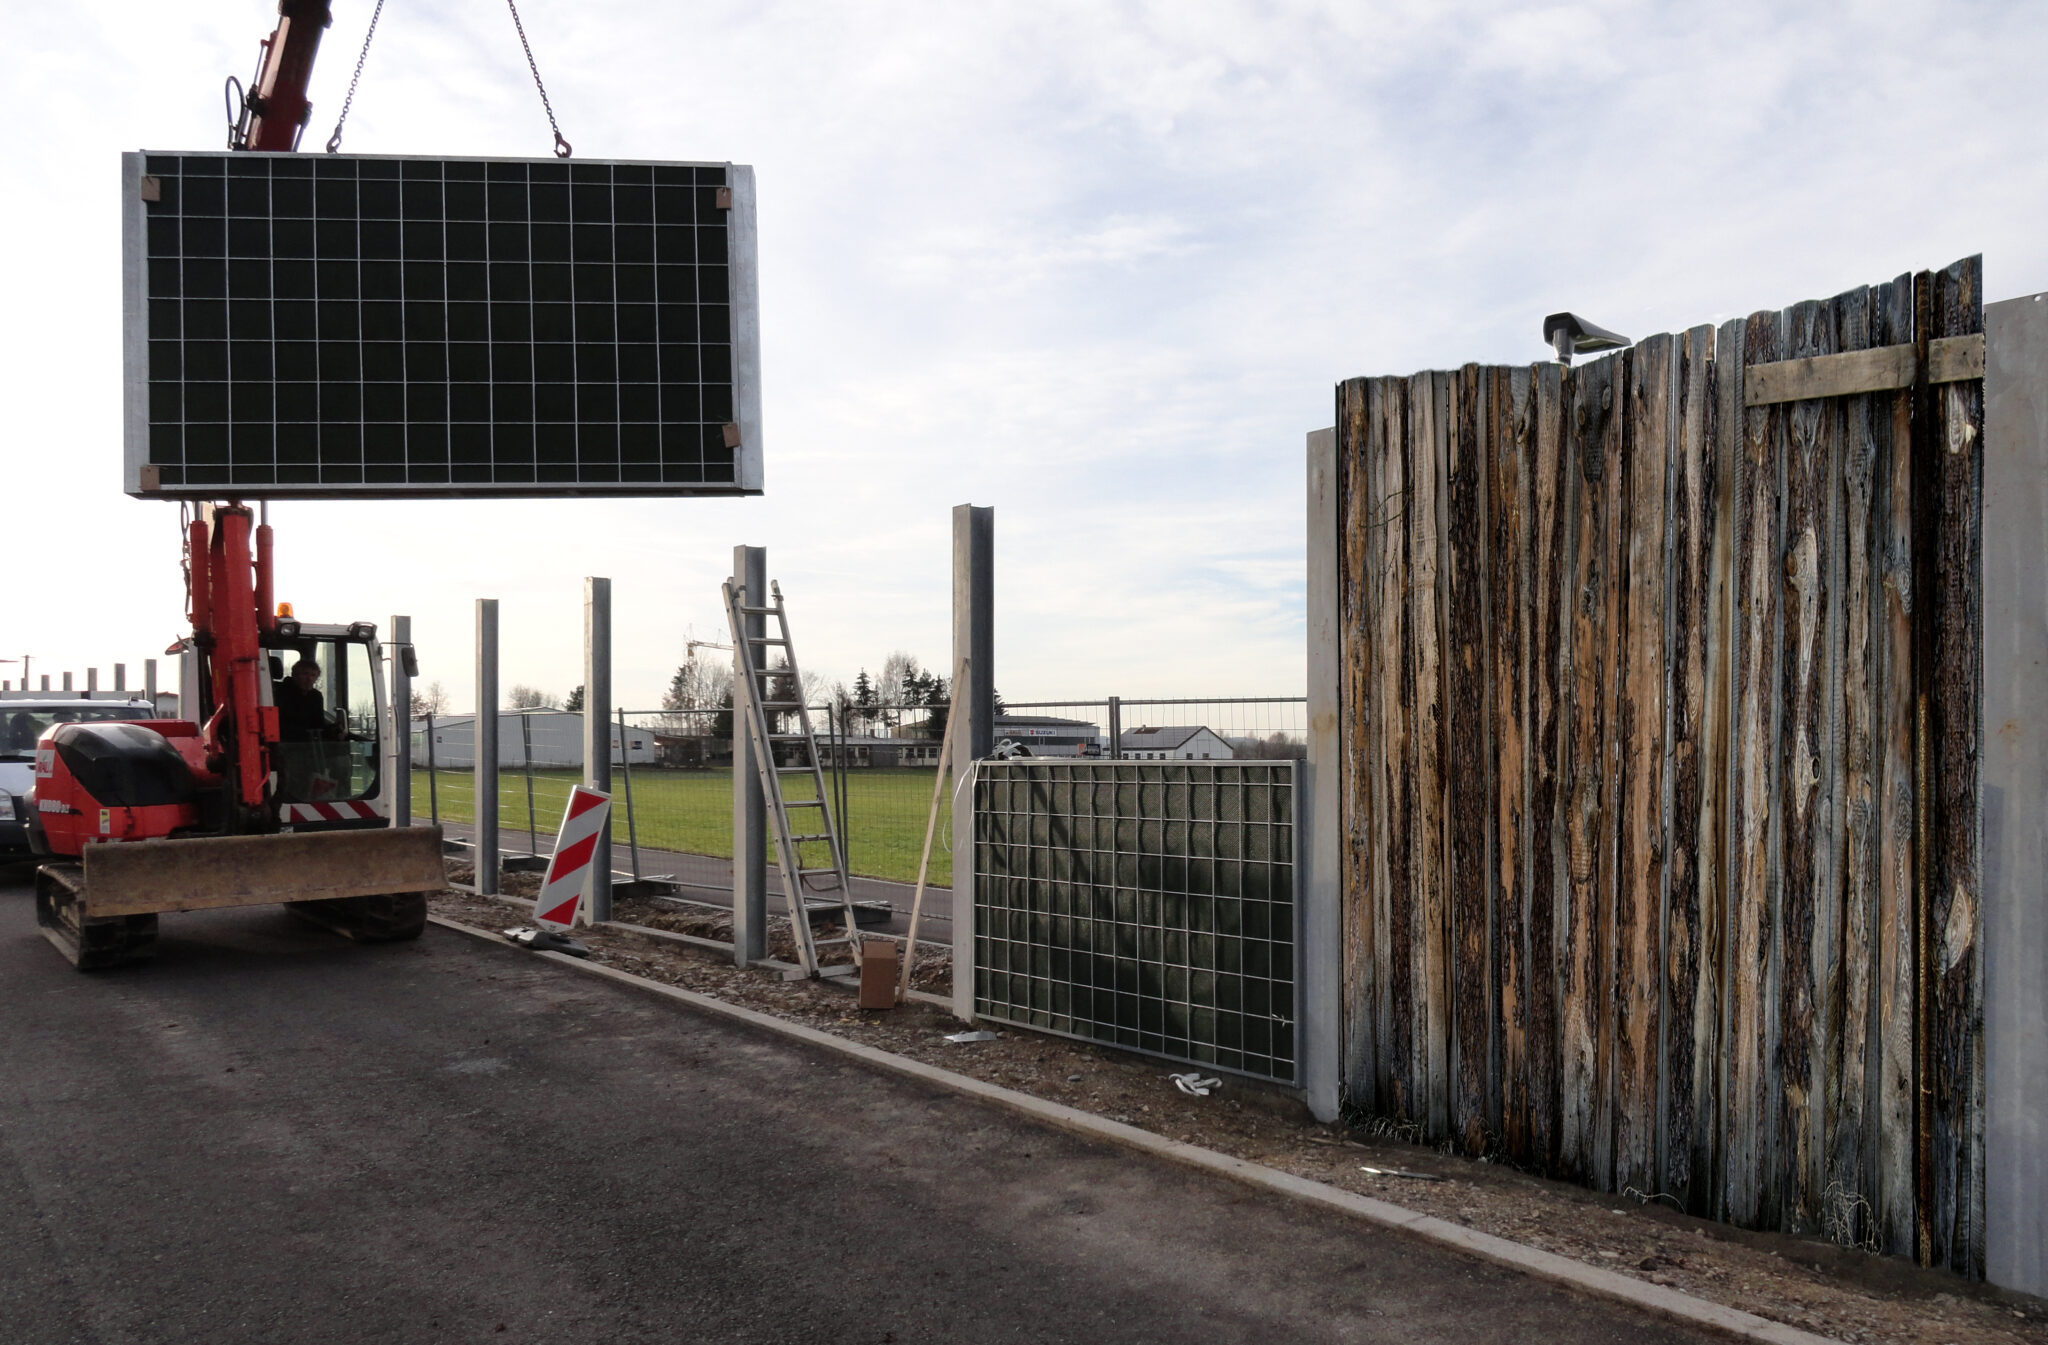
RAU.bayern does not specify blanket attenuation values for data centers because the insertion loss depends on the interplay of the source height of the recoolers, whether they are installed at floor level or on a rack, the distance from the wall, the location of residential windows, and reflections from the building facade—and this interaction varies from location to location and from construction phase to construction phase. Two data centers with the same wall and the same distance from residential buildings will yield different values if one operates its recoolers at floor level and the other on top of a utility building. Even at the same location, the addition of a second hall alters the attenuation because new facades create reflections and new noise sources are introduced. We therefore consider it irresponsible to promise operators or general contractors a specific attenuation factor in a bid. Instead, we provide the consultant with the geometry specified in the RAU Noise Protection Guidelines for AI Data Centers; the consultant calculates the reduction for each noise exposure point, and we adjust the height and length until the nighttime values specified in the TA Lärm are met. After installation by our service teams, we document the constructed geometry so that the acceptance measurement confirms the calculation. The wall structure, made from soil excavated on-site, maintains its volume, and the vegetation at the base of the wall grows without irrigation, ensuring that the documented height is maintained throughout the operational life. A Climate Handprint is available for the Klimawand R3. Our reference overview shows the site conditions we have already successfully addressed.


