
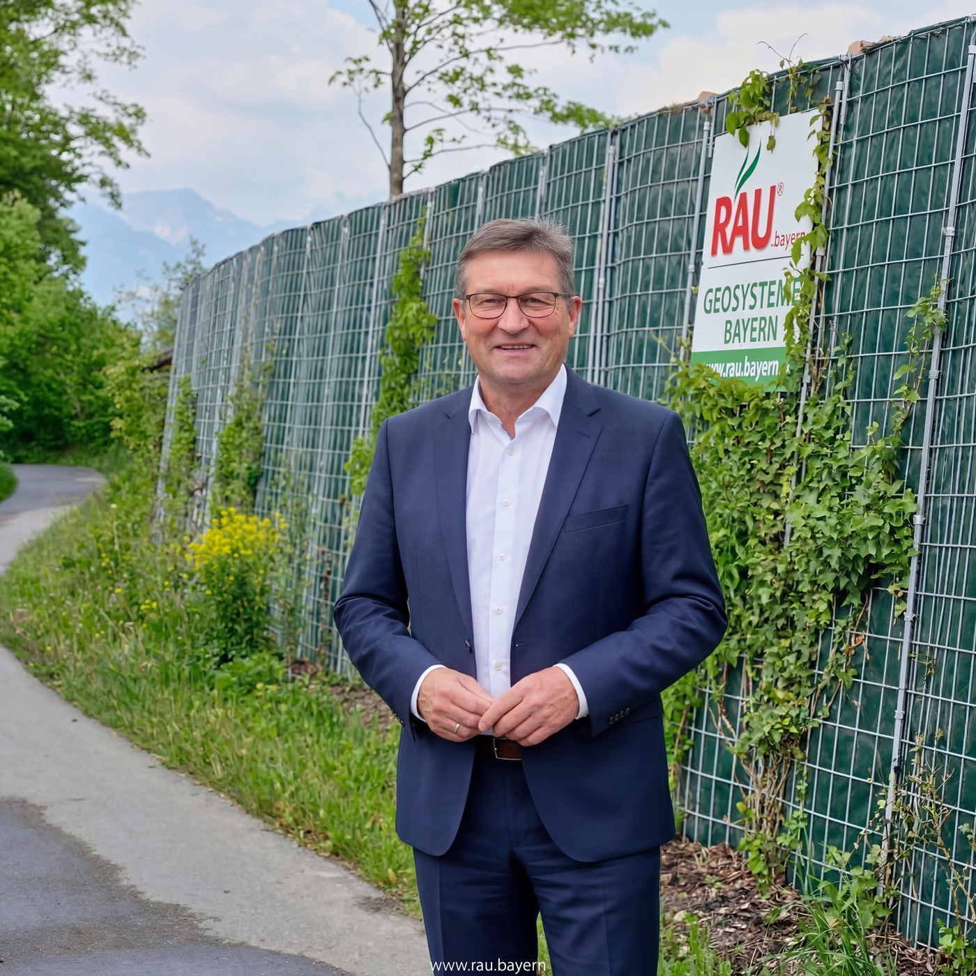
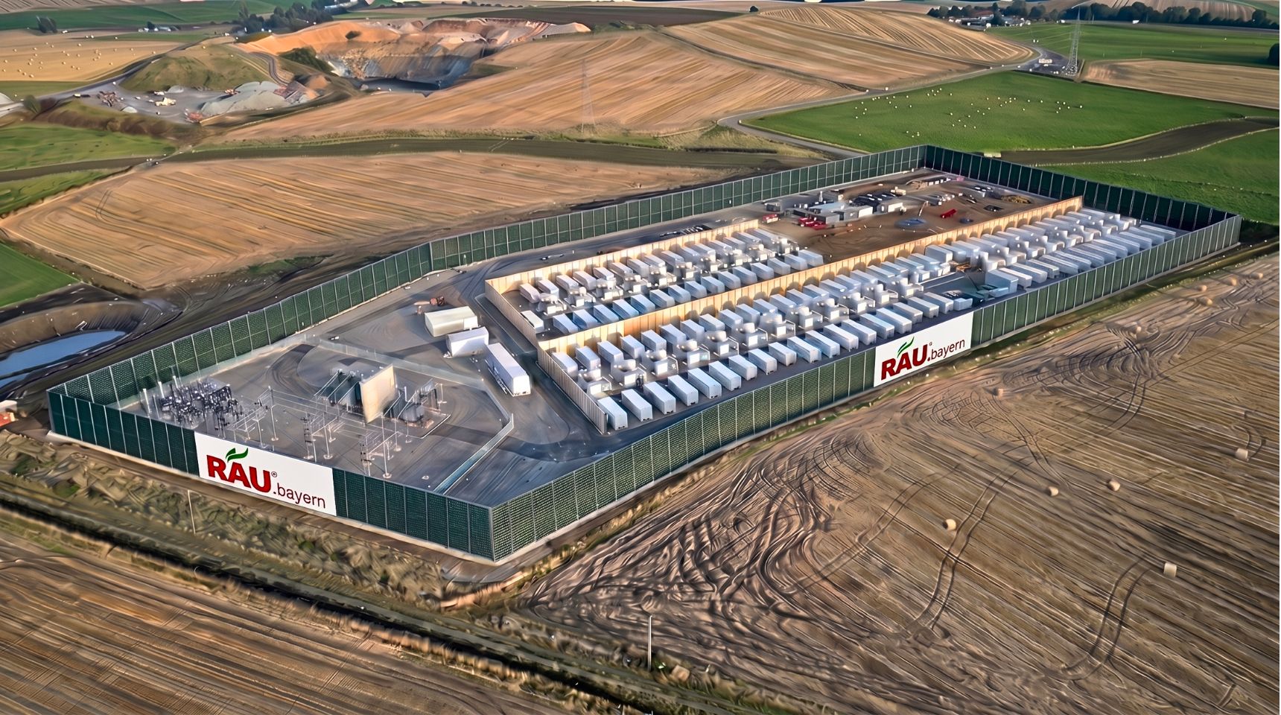
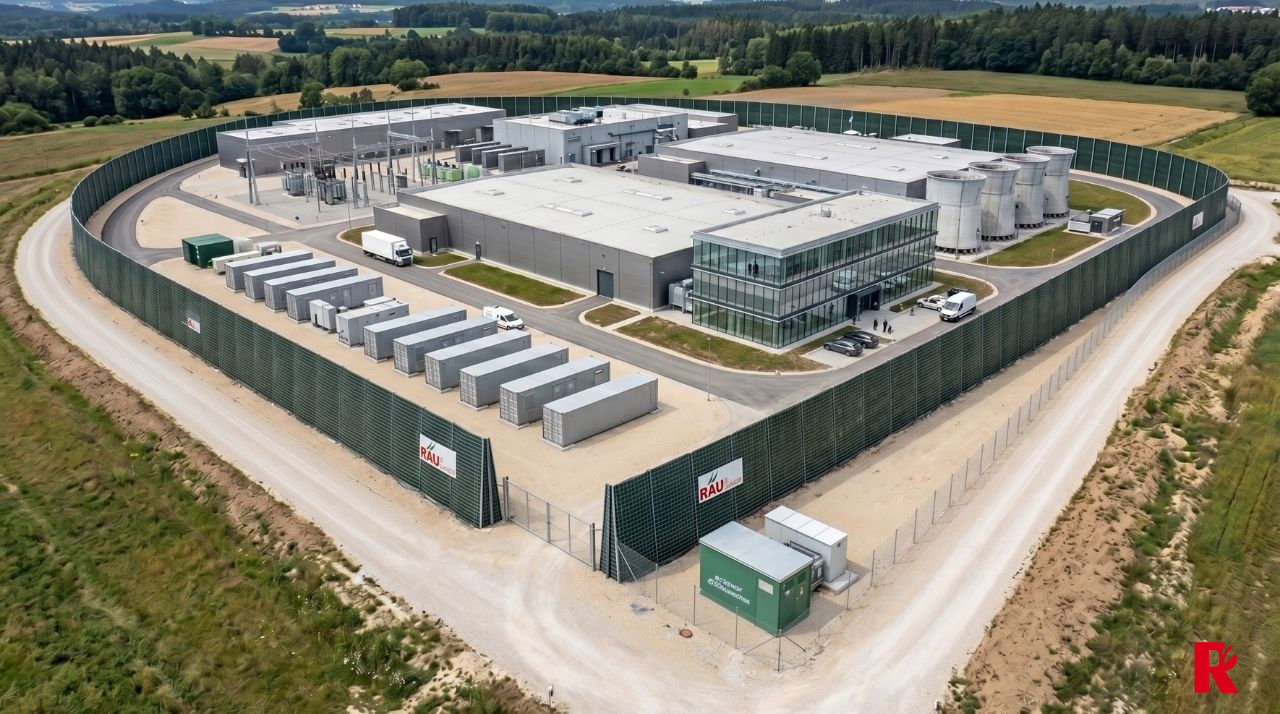
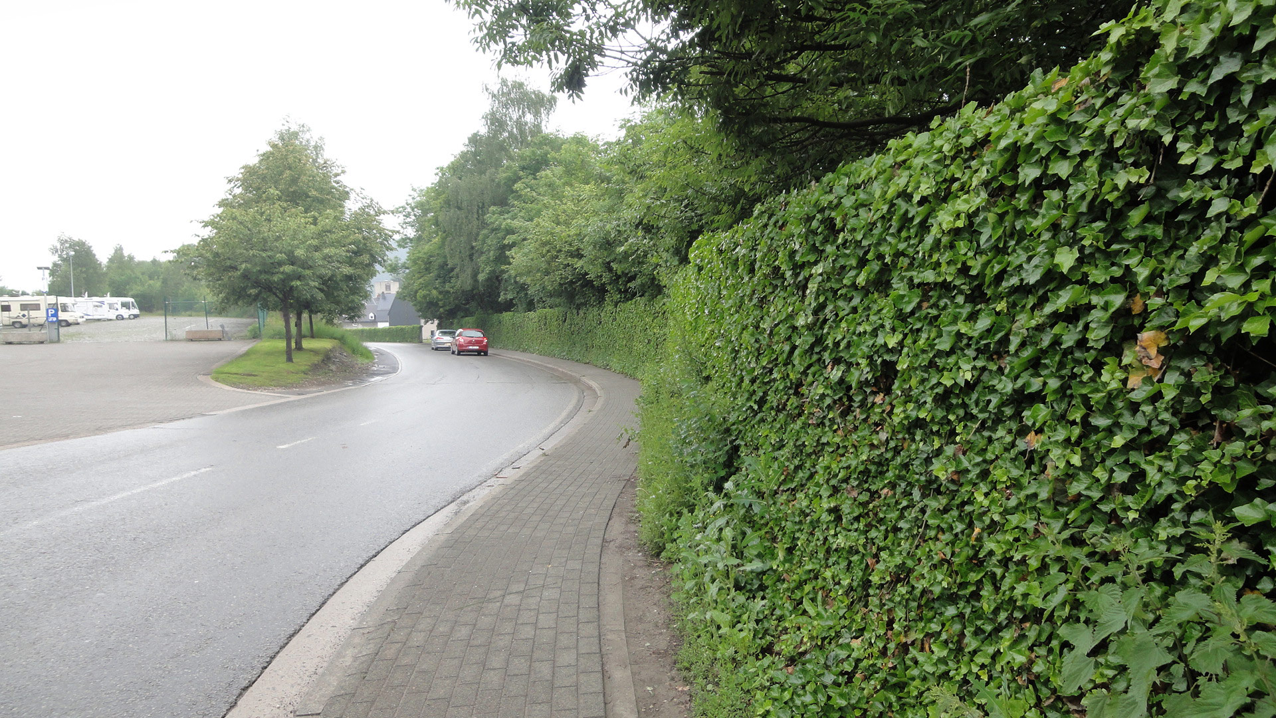
Large heat pumps are increasingly replacing fossil fuel-fired boiler systems in commercial and industrial settings—and they introduce a source of noise that operates around the clock outdoors. Fans and compressors in air-to-water heat pumps in commercial areas often reach the noise emission guidelines set by the TA Lärm, which are quickly exceeded in adjacent residential or mixed-use areas. As an alternative to soundproof enclosures, which restrict maintenance and airflow, we install highly absorbent, green sound barriers around the installation area. The systems remain open for fresh air intake and service access, trap fine dust, and—thanks to the vegetation at the base of the walls—require no irrigation. The systems are designed, manufactured, and installed from our Kaufbeuren facility—including maintenance by our own service teams upon request.

Soundproof Enclosure or Wall—The Case for Commercial Heat Pumps
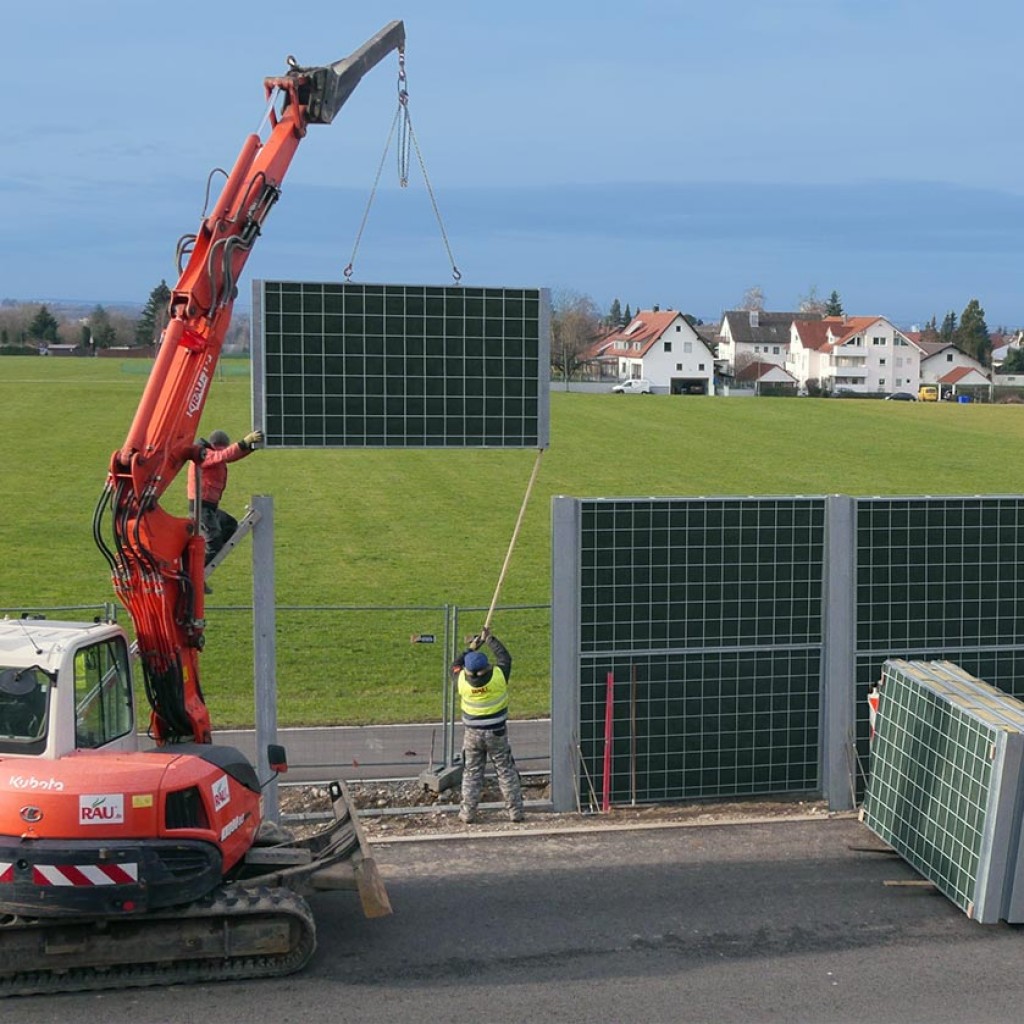
While hoods and enclosures installed directly on the unit do attenuate the noise source, they also make maintenance, defrosting, and air circulation more difficult and are often impractical for commercial-scale units. A freestanding sound barrier between the heat pump and the noise exposure point resolves these conflicting objectives because the system remains accessible and airflow is unaffected. We determine the height and length of the barrier based on the location of the relevant noise exposure points; the lowered night-time noise limit often dictates the design. Whether the wall itself triggers a permitting process depends on state building codes, the wall’s height, and the setback distance; as part of our comprehensive consulting and planning services, we assess typical scenarios. For the permitting documentation, we provide construction drawings and, upon request, bid specifications. Our highly absorbent wall systems prevent reflections onto your own building or neighboring properties—an effect that is regularly underestimated with smooth concrete or sheet metal walls and can complicate measurements in existing structures. This ensures the heat pump remains operational while the conflict with the neighborhood is resolved through structural measures. Existing systems can also be retrofitted in this way without interrupting heating operations.
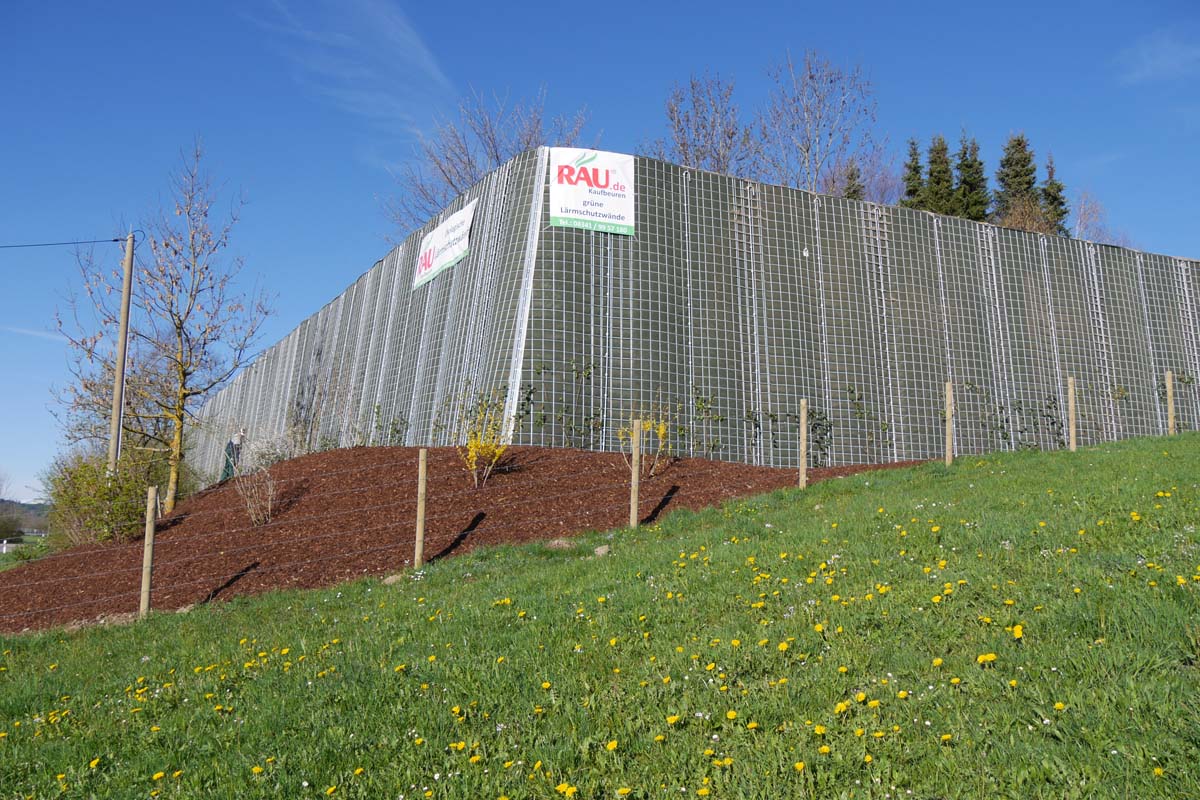
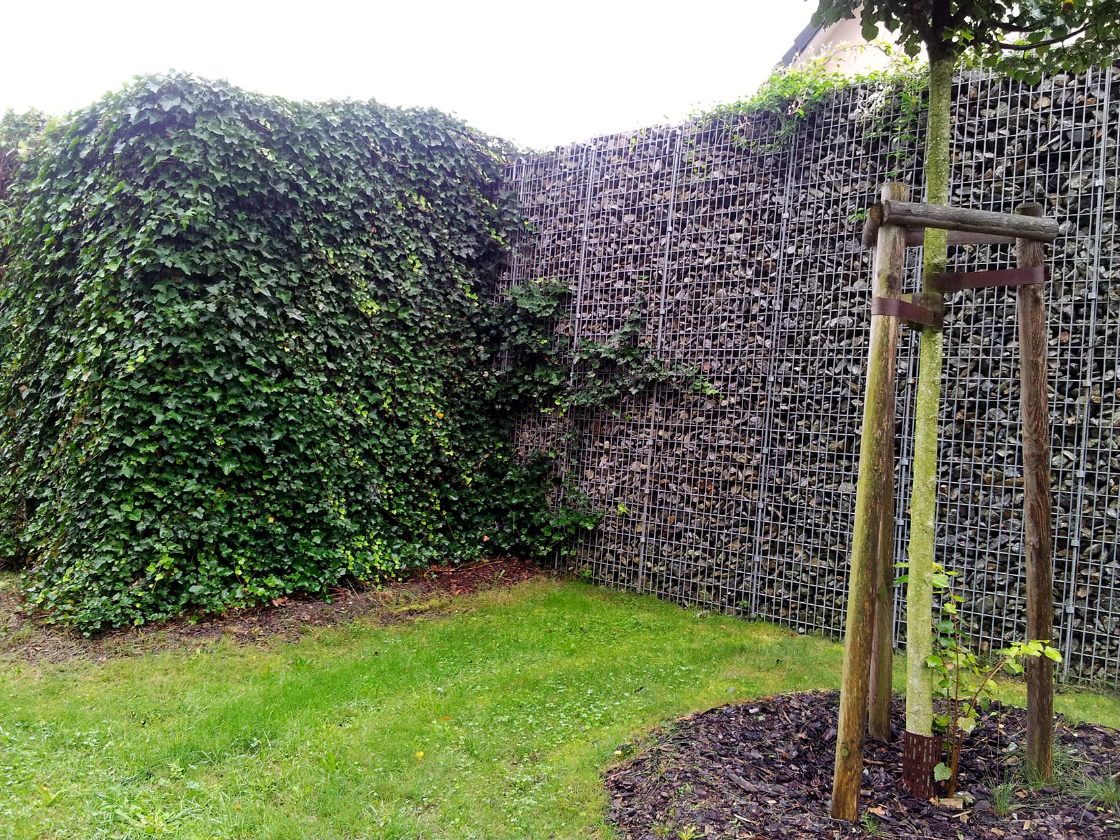
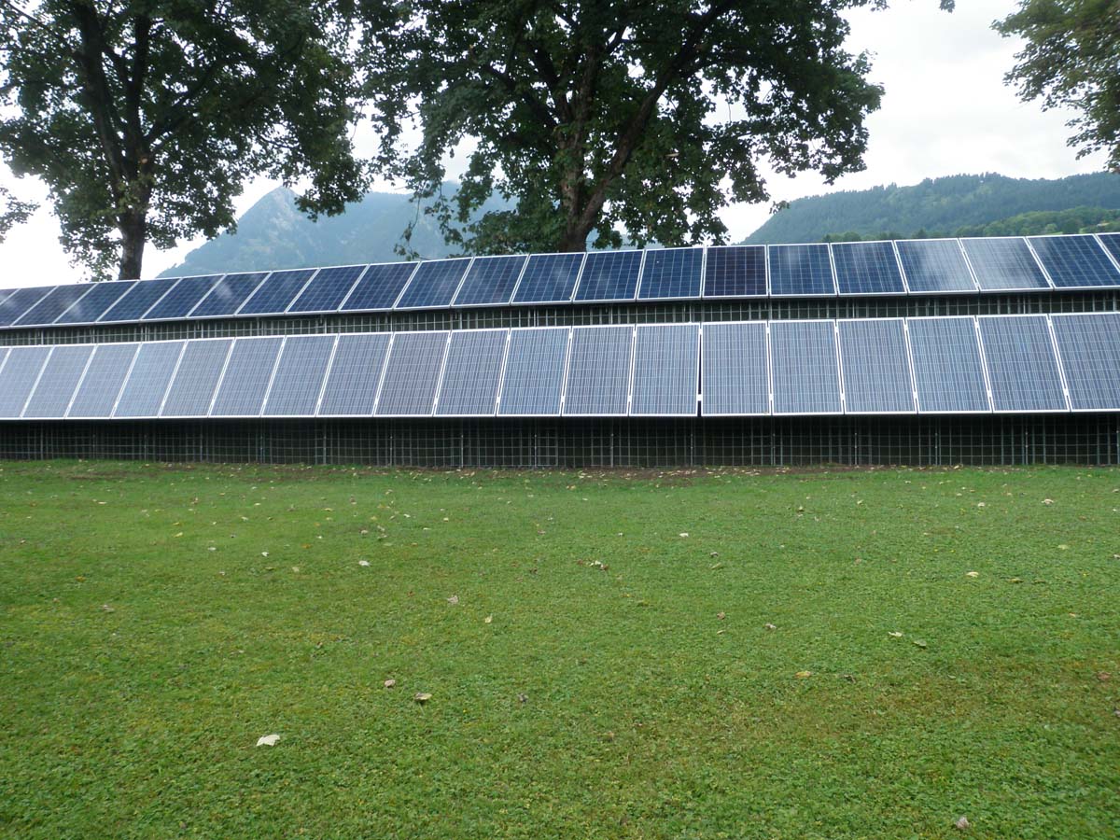
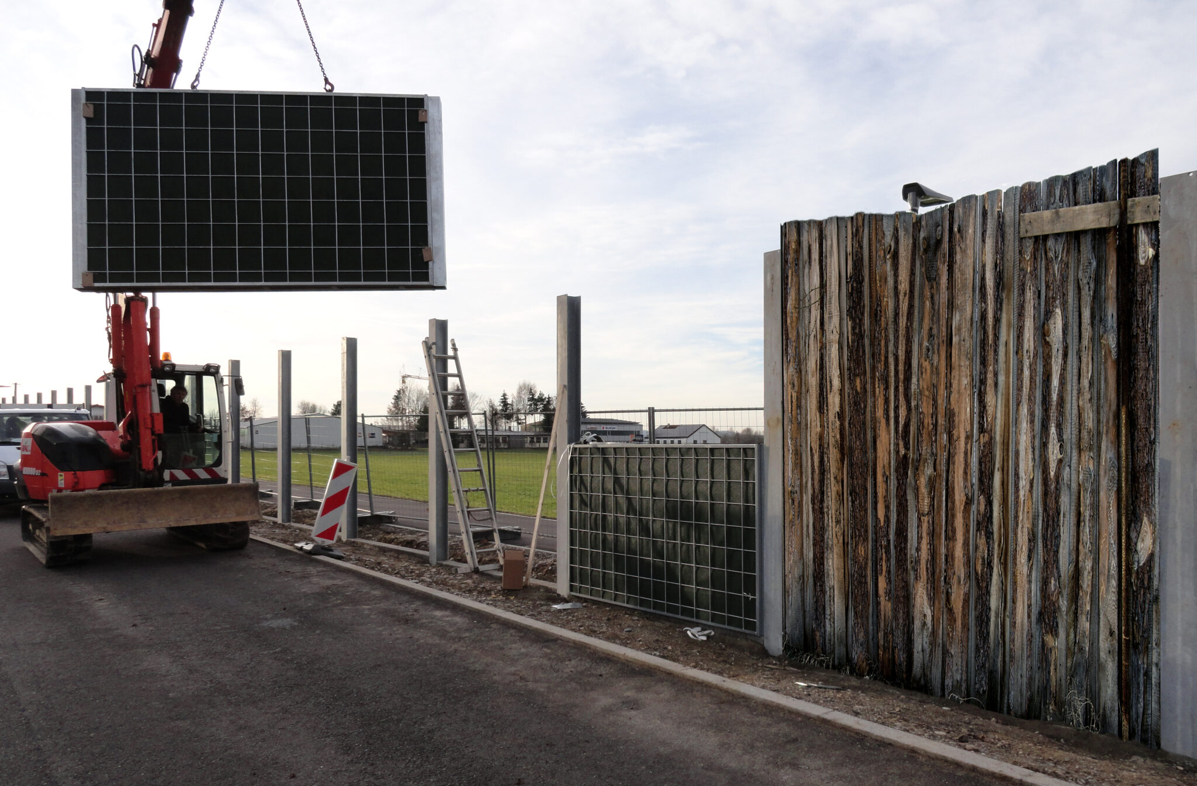
Short on space where you're setting it up? The system only needs 13 centimeters.
Commercial heat pumps are rarely installed in open fields, but rather between parking spaces, maneuvering areas, and property lines. With RAU Rock Extensiv, we construct walls with a minimum width of 13 cm, ensuring that sound insulation can be incorporated even in areas where every square meter is used for operational purposes. Details on this construction method are summarized on our page about narrow noise barriers with minimal space requirements. The walls are typically backfilled with soil and mineral raw materials sourced on-site, which ensures the structure’s dimensional stability and durability while reducing the need for material transport. Businesses that are transitioning their heat supply for sustainability reasons can use the RAU Klimawand R3 to achieve sound insulation that aligns with their overall environmental footprint—the Climate Handprint certifies that emissions from raw materials, production, transport, and construction will be offset within a few years by the emissions sequestered through vegetation; the CO₂ footprint was verified by KlimAktiv. Installation can be carried out either by our installation teams as a turnkey project or as a kit for the plant contractor overseeing the project. Once commissioned, the low-maintenance extensive systems remain in good condition with minimal effort; upon request, our service teams can handle this for you.


