
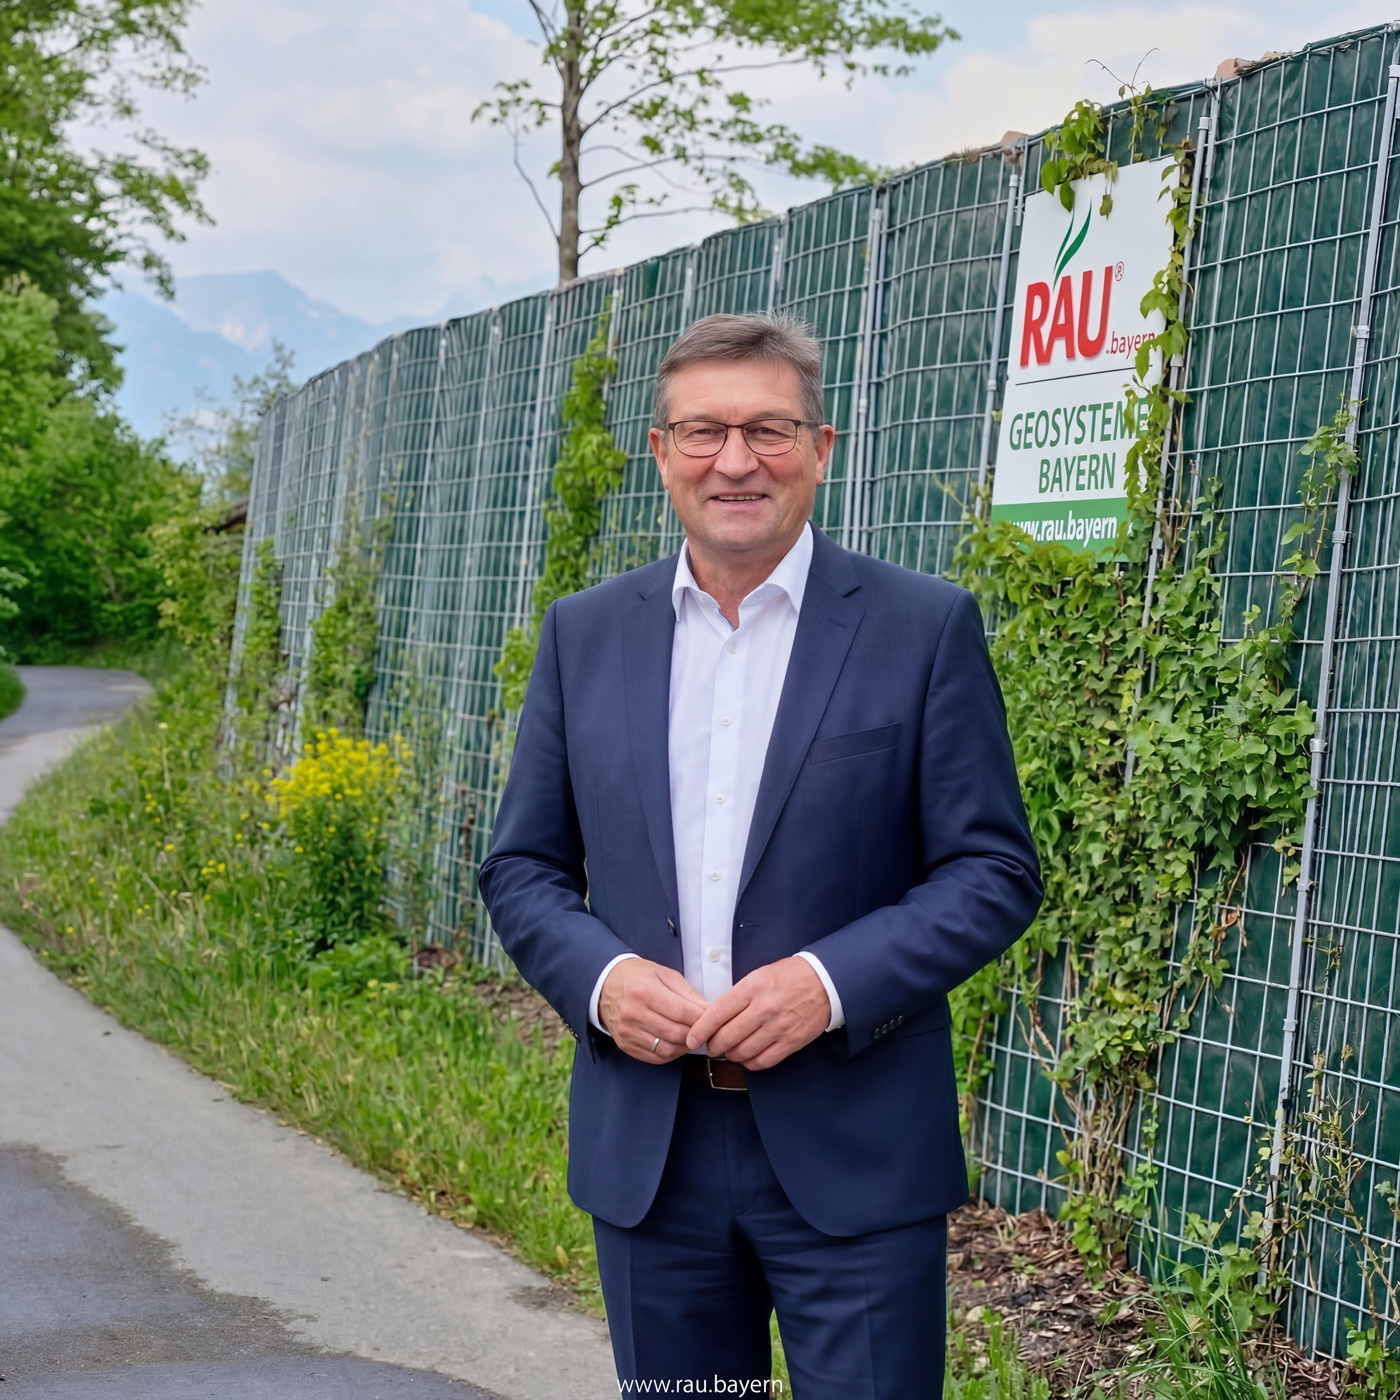
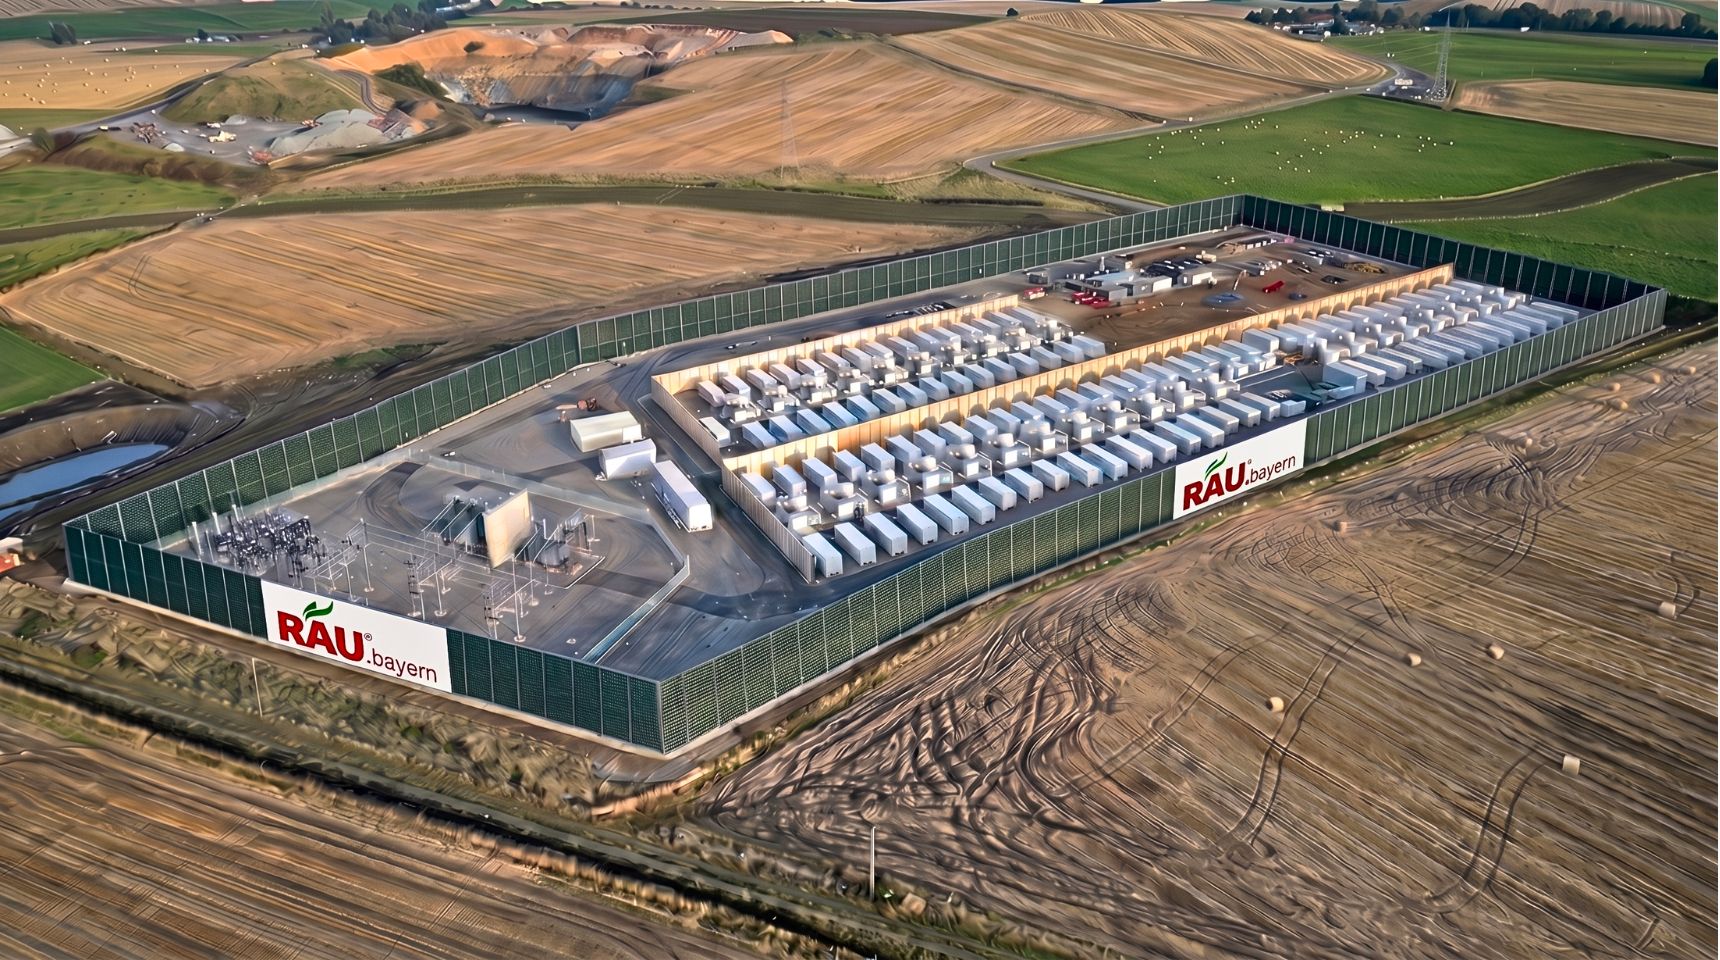
Manufacturing facilities are expanding, residential development is encroaching, and the noise exposure guidelines of the TA Lärm remain in place—this three-pronged challenge is affecting industrial sites throughout southern Germany. Exhaust systems, compressors, loading operations, and plant traffic all contribute to a noise profile that is assessed at the property line, not at the individual source. We construct highly absorbent, vegetated noise barriers along property lines and around individual facilities, tailored to plant logistics, fire department access routes, and future expansions. The vegetation traps fine particulate matter and requires no irrigation; the walls are typically filled with soil sourced on-site. From our base in Kaufbeuren, we provide planning, bid documents, installation, and maintenance—all from a single source.
From a Complaint to a Predictable Solution
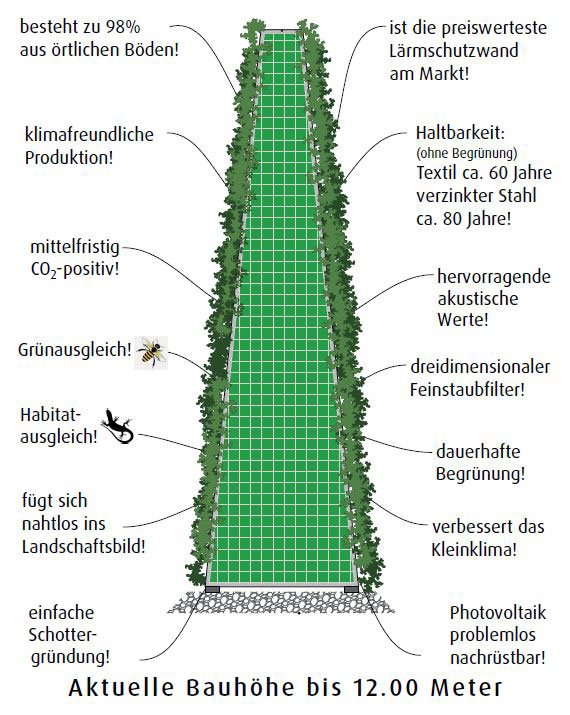
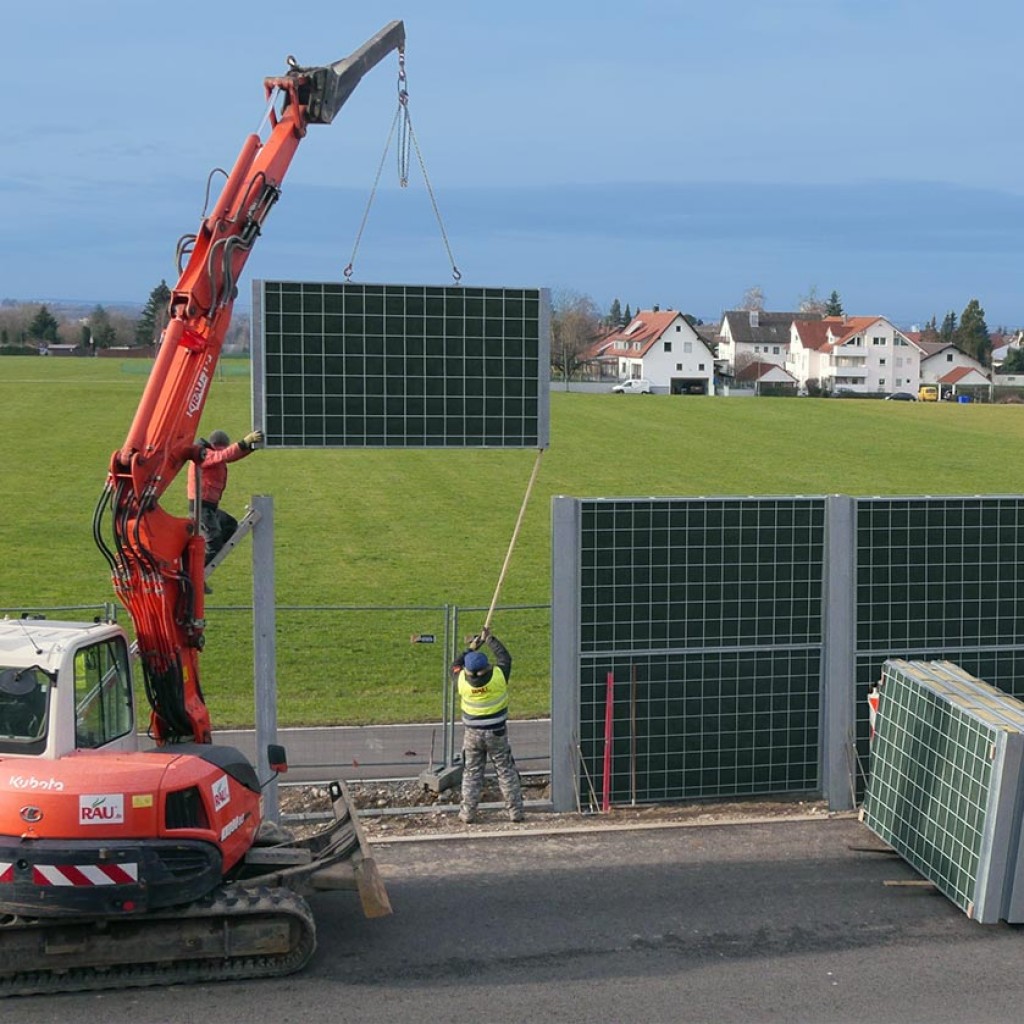
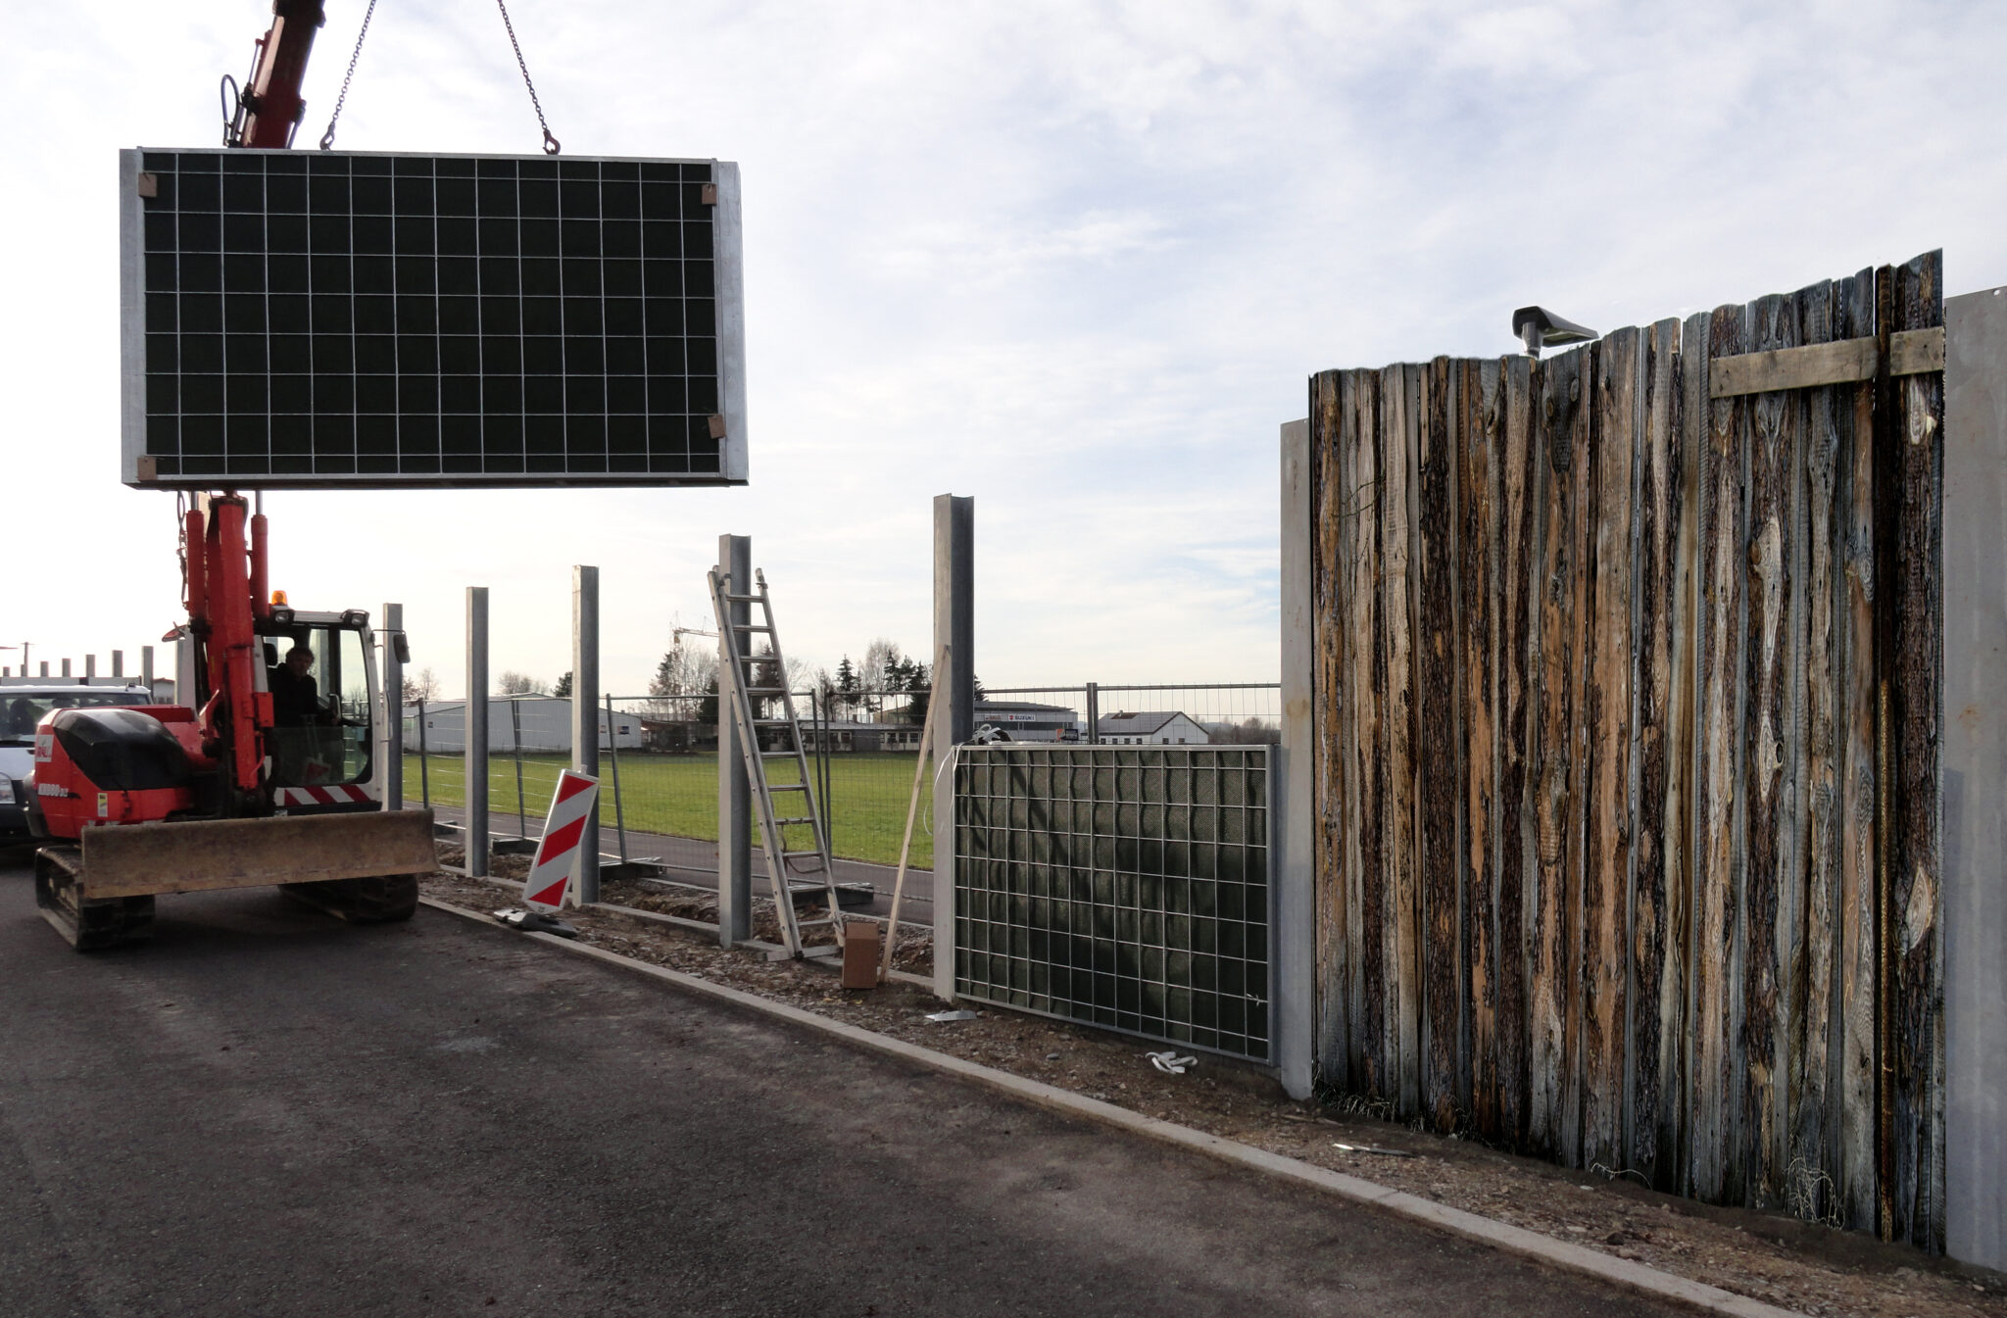
Many industrial facilities only address noise control when complaints are received or regulatory orders are issued—at which point a robust implementation plan is essential. The first step is to determine which sources at the relevant exposure location actually determine the noise level, because a wall in the wrong place wastes space without providing any benefit. We design the wall layout along the critical sound propagation paths and keep factory gates, crane runways, and maneuvering areas clear. Height, length, foundation, and accessibility significantly determine the scope of work; reviewing the cost-effective RAU Rock Extensiv helps with internal budgeting before detailed planning begins. Our highly absorbent systems prevent reflections back into the facility and onto adjacent uses—a point often overlooked in tight industrial spaces. To facilitate coordination with the permitting authority, we provide construction drawings and, upon request, bid specifications, ensuring that the project is documented and integrated into the existing structure in a transparent manner. We synchronize installation with production, and downtime can generally be avoided. Upon request, we also assist with communication with local residents by providing solid facts about the planned project.
Factory Perimeters That Do More Than Just Provide Sound Insulation
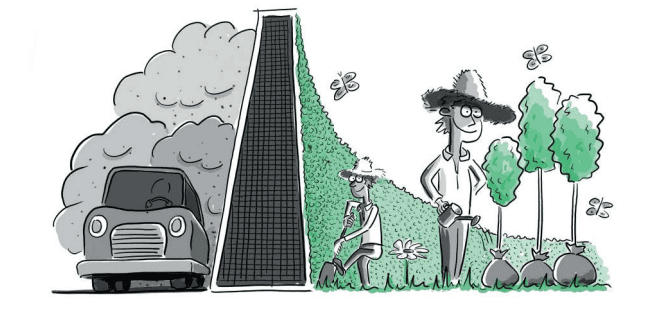
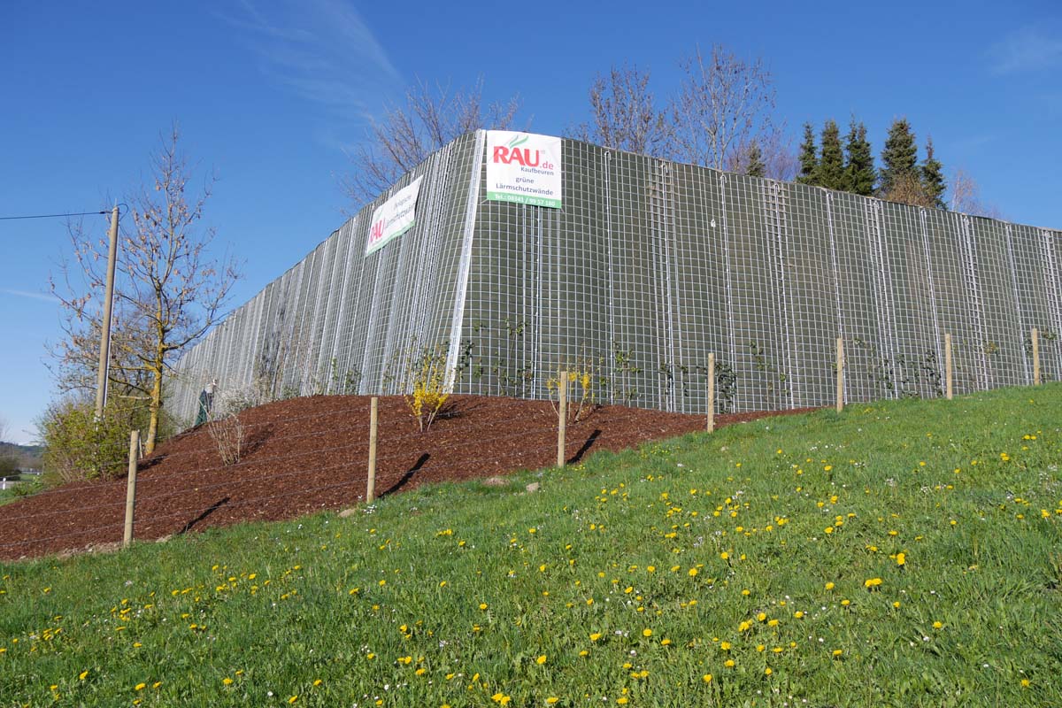
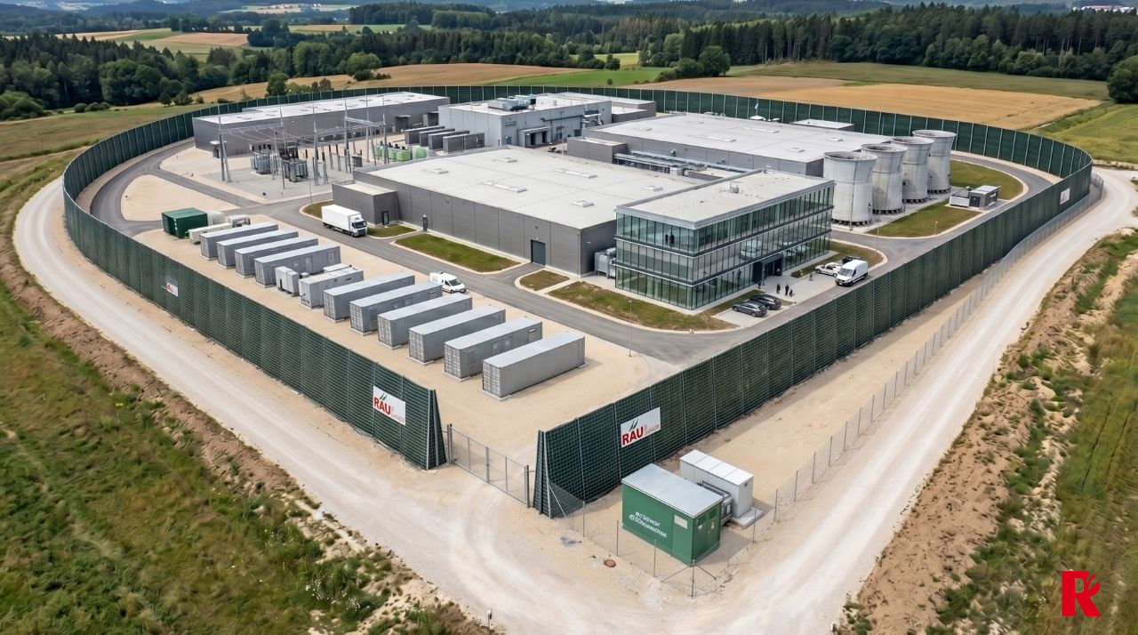
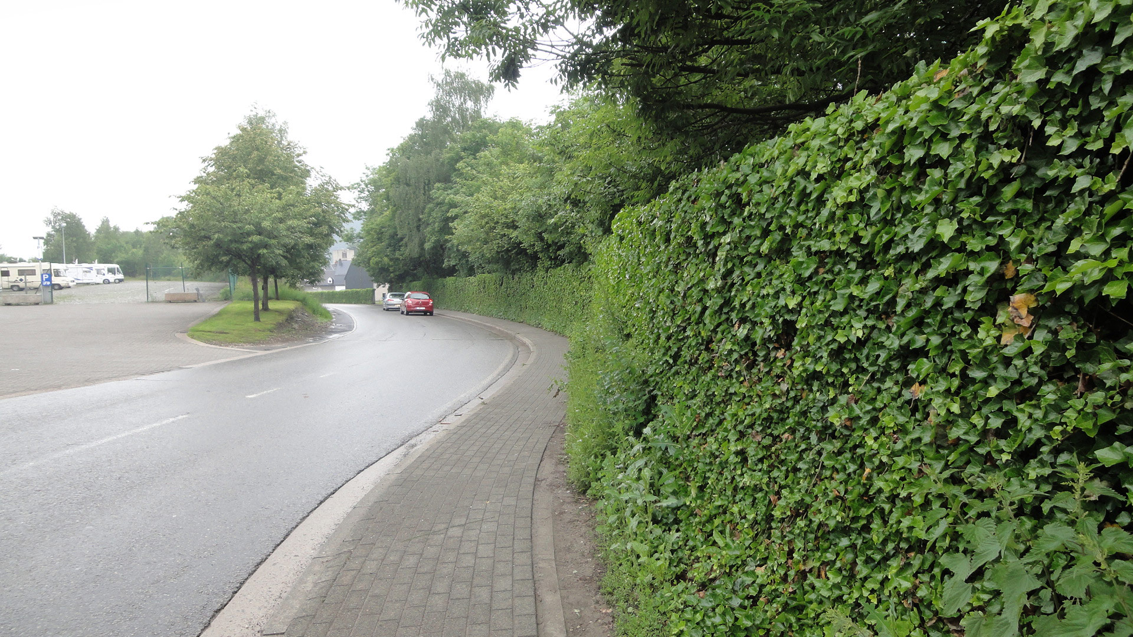
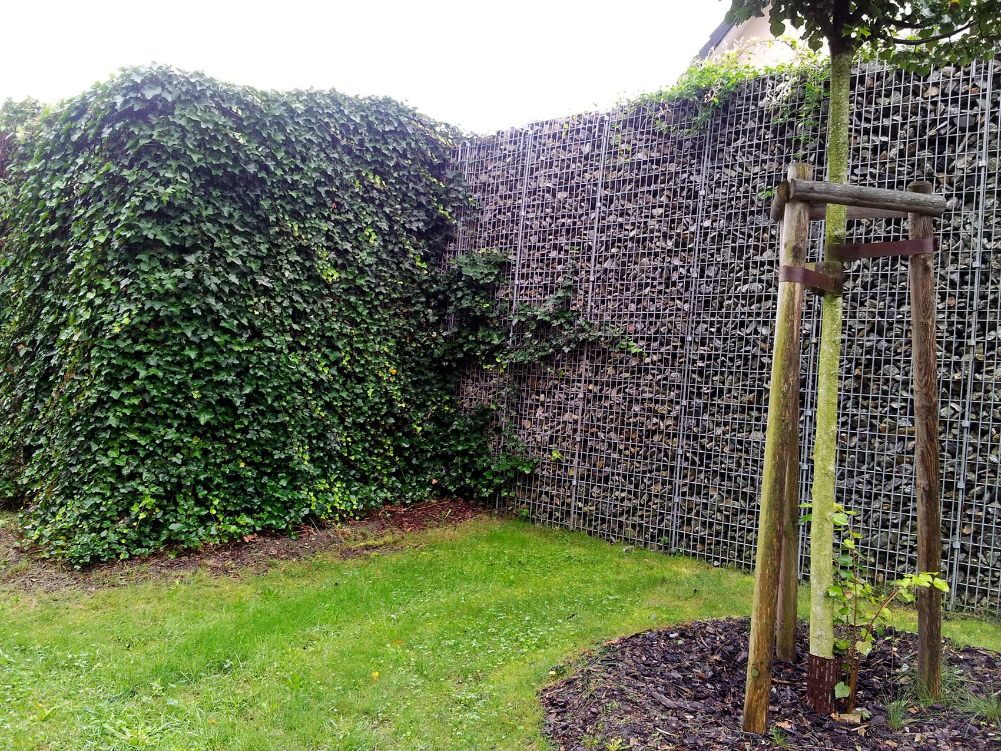
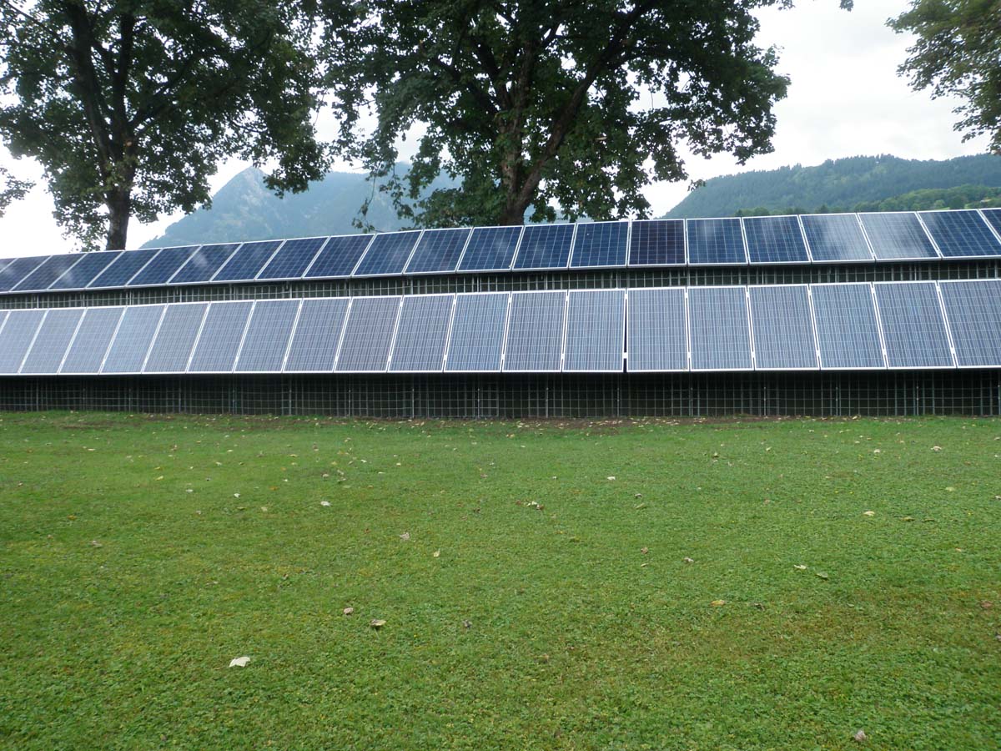
Industrial sites are under scrutiny—by residents, local governments, and, increasingly, by customers who request sustainability data. A green perimeter around a plant noticeably changes the perception of a site and delivers measurable benefits that go beyond noise reduction. Our ecological Klimawand R3 system captures fine particulate matter from plant traffic and the surrounding area; the vegetation at the base of the wall is nourished by natural precipitation and requires no irrigation systems over the long term. With the RAU Climate Wall R3, this contribution can be quantified; its Climate Handprint demonstrates that emissions from raw materials, production, transportation, and construction are offset by the emissions sequestered by the greenery within just a few years—verified by KlimAktiv. In Buchloe, we demonstrated how different requirements can be combined; the custom design there integrates glass elements for visual connections with RAU Rock and Klimawand. Businesses decide on a project-by-project basis whether our teams will handle the entire installation or whether a kit will be provided to the local contractor. The low-maintenance extensive systems keep follow-up costs low, with support from our service teams available upon request.


