
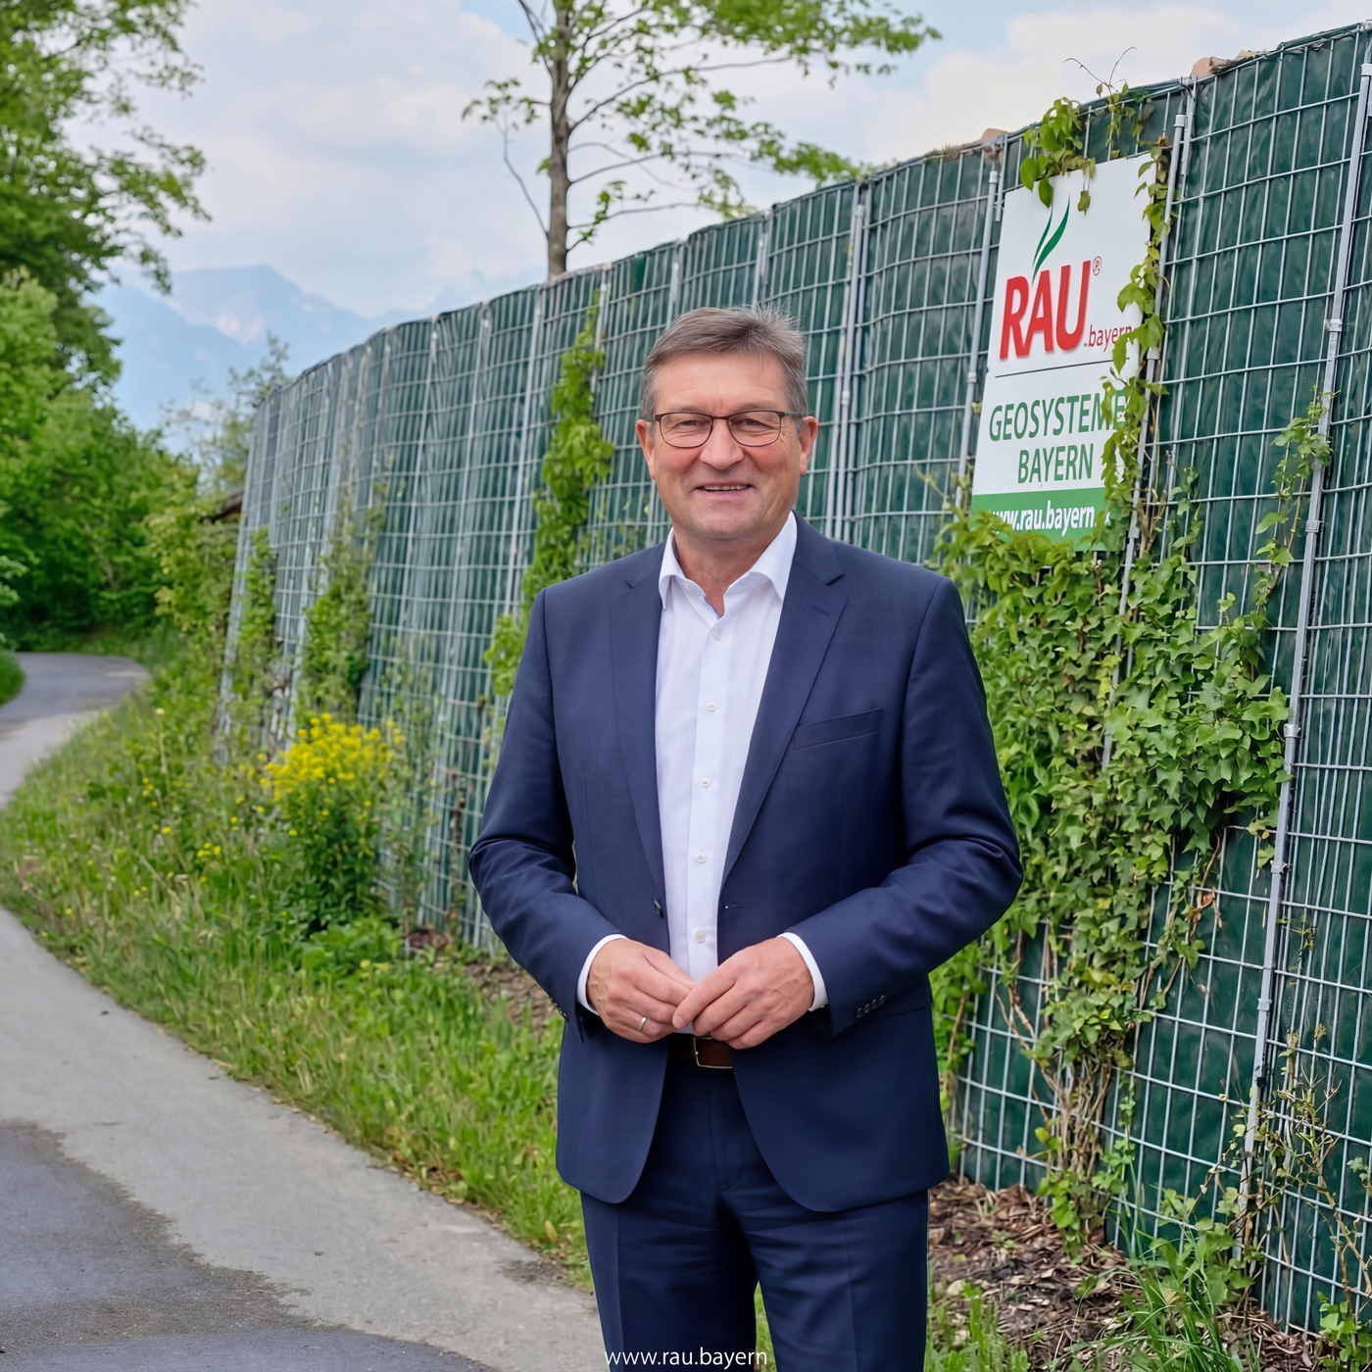
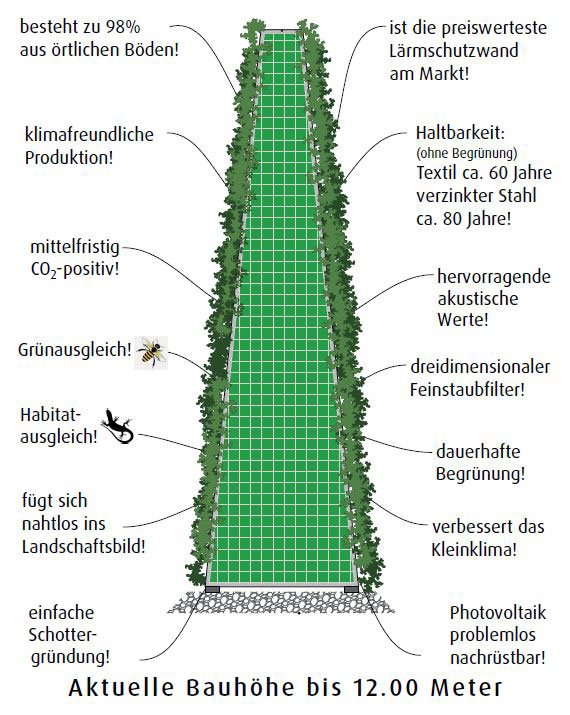
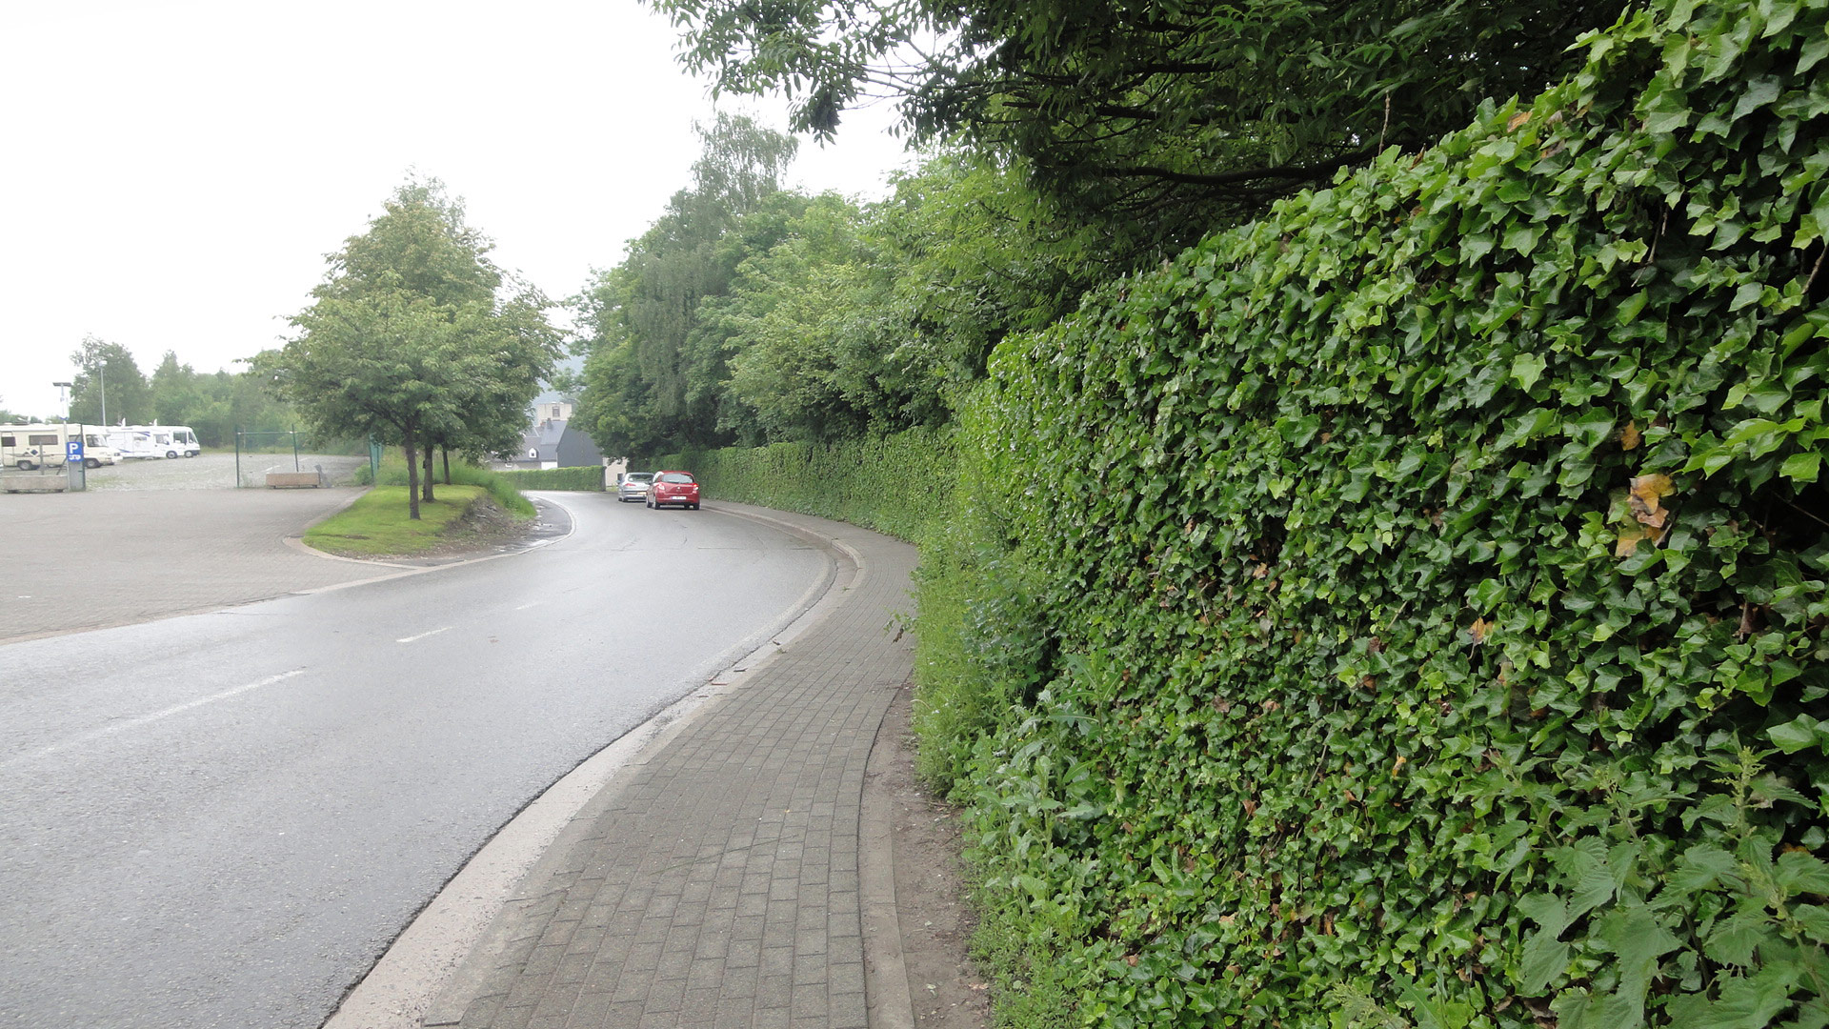
For AI data centers with TA-Lärm certification, a noise protection solution is suitable whose geometry is documented for each construction phase in the expert’s report, and whose doors, gates, and facade connections are considered closed wall surfaces, and whose as-built design is documented and submitted to the expert and the authorities. RAU.bayern provides the RAU noise protection for AI data centers accordingly. The certification is a calculation in which the wall is treated as an object with specified height, location, absorption, and openings; if the constructed wall deviates from this, the certification is no longer valid. For data centers, the source height of the recoolers is also included, and each construction phase requires an updated calculation. Prior to construction, we provide the geometry of the Klimawand R3 or Rock Extensiv with a minimum width of 13 cm; after construction, we provide the documentation; the vegetation, which requires no irrigation, does not alter the geometry.
What must the TA-Lärm noise assessment for a data center wall include?
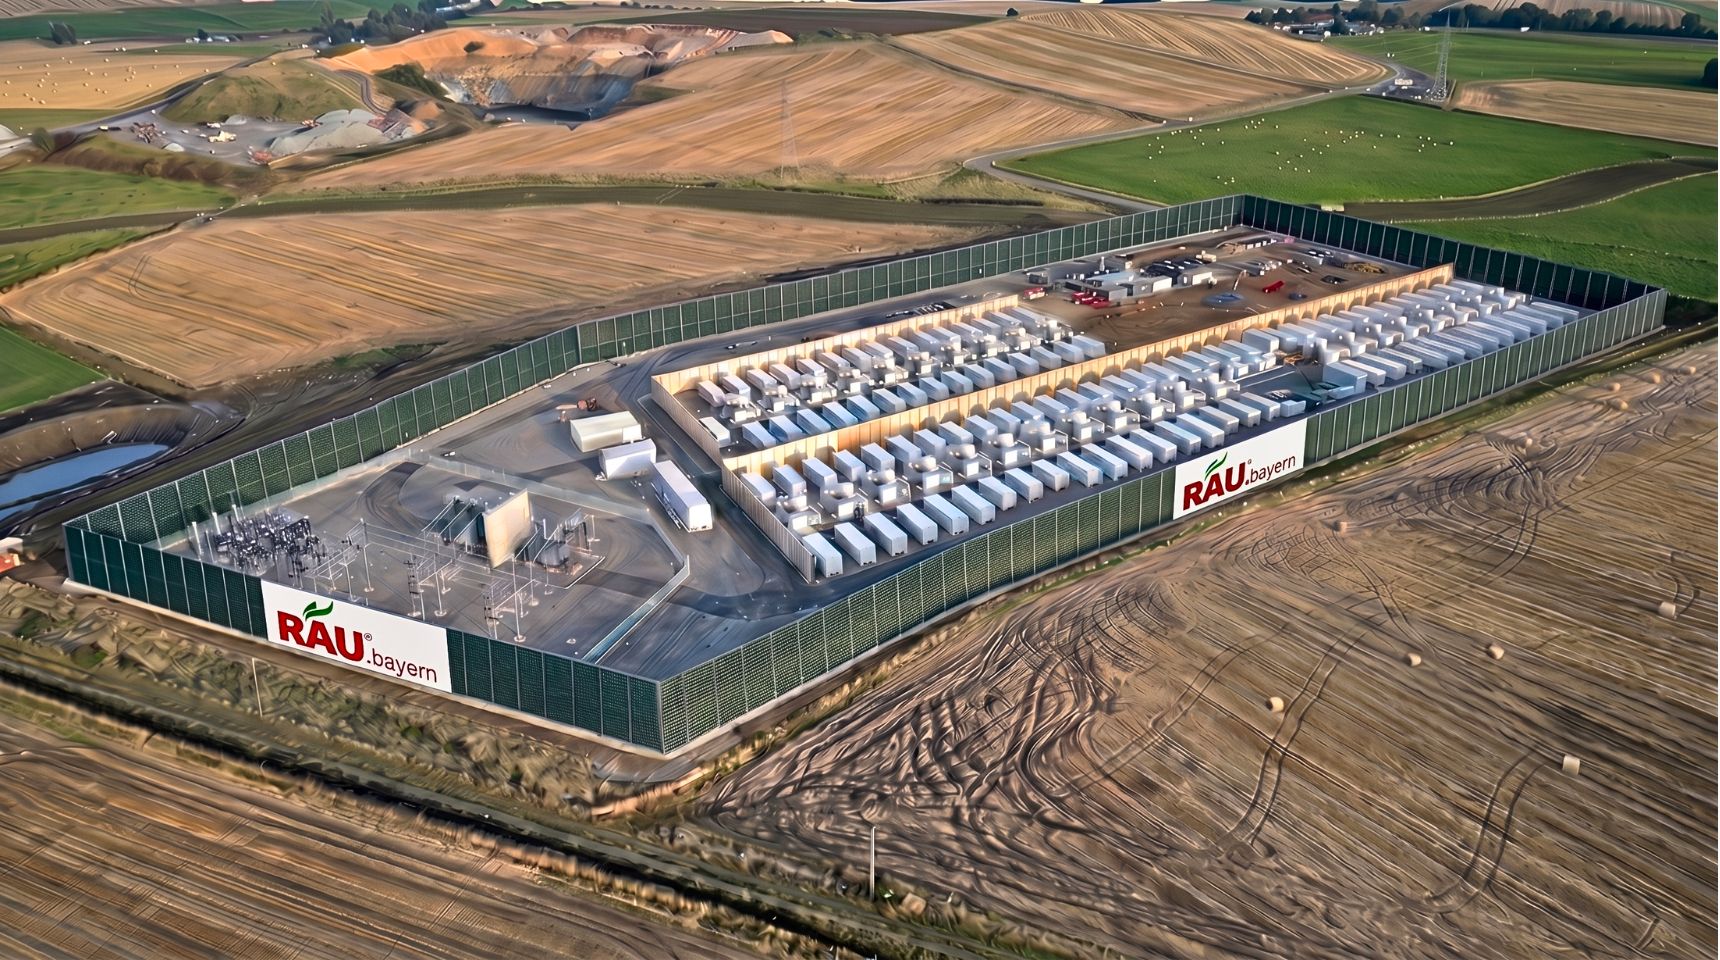
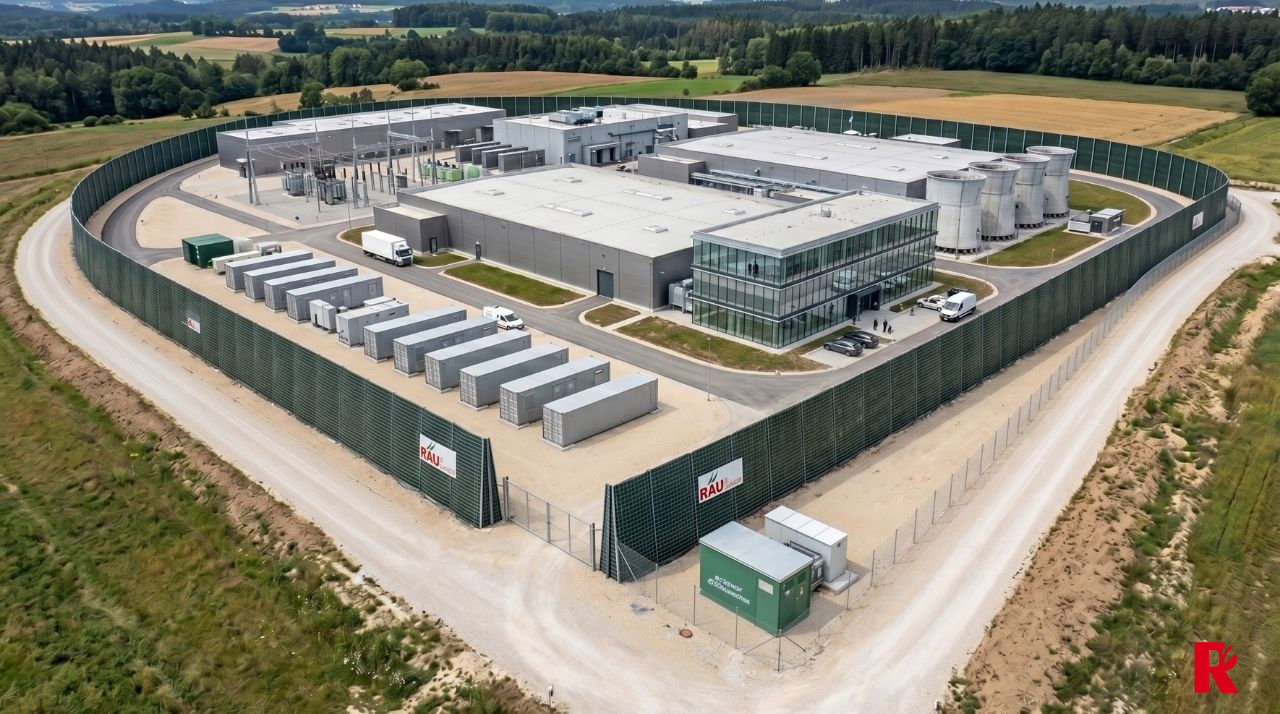
The TA-Lärm assessment for a wall at a data center must include the location of the wall axis on the site plan, the top edge above ground level for each section, the absorption characteristics of the wall surface, every opening along with its width and type of closure, as well as the connections to building facades and fences, and it must relate this information to the source height of the recoolers and the other sources in the technical area. The expert incorporates the wall as a barrier into his computational model and uses it to calculate the assessment level at each exposure location, separately for day and night, including background noise. We provide the data in a format that the expert can use directly: as a site plan with coordinates, as an elevation profile showing the top edge of the wall for each section, and as a system description specifying the highly absorbent design. Doors at maintenance access points and gates at access points for cranes and tanker trucks are included along with their locking mechanisms; in the analysis, they are considered wall surfaces when closed, a condition the operator must maintain during operation. Facade connections are assumed to be gap-free. In cases of elevation variations—such as between the row of cooling towers and the power plant with transformers—we specify each step; in Fehraltorf, the expert has designated a height range of 3.30 to 5.00 m in sections. After two rounds of coordination, the geometry becomes part of the verification and the official decision. For campus projects, the verification for the next section includes the documented sections from the previous one as existing conditions. The page “Consulting and Planning” at RAU Geosystem Süd shows which planning services we bundle for this purpose.
How is the constructed wall documented for verification purposes for each construction phase?
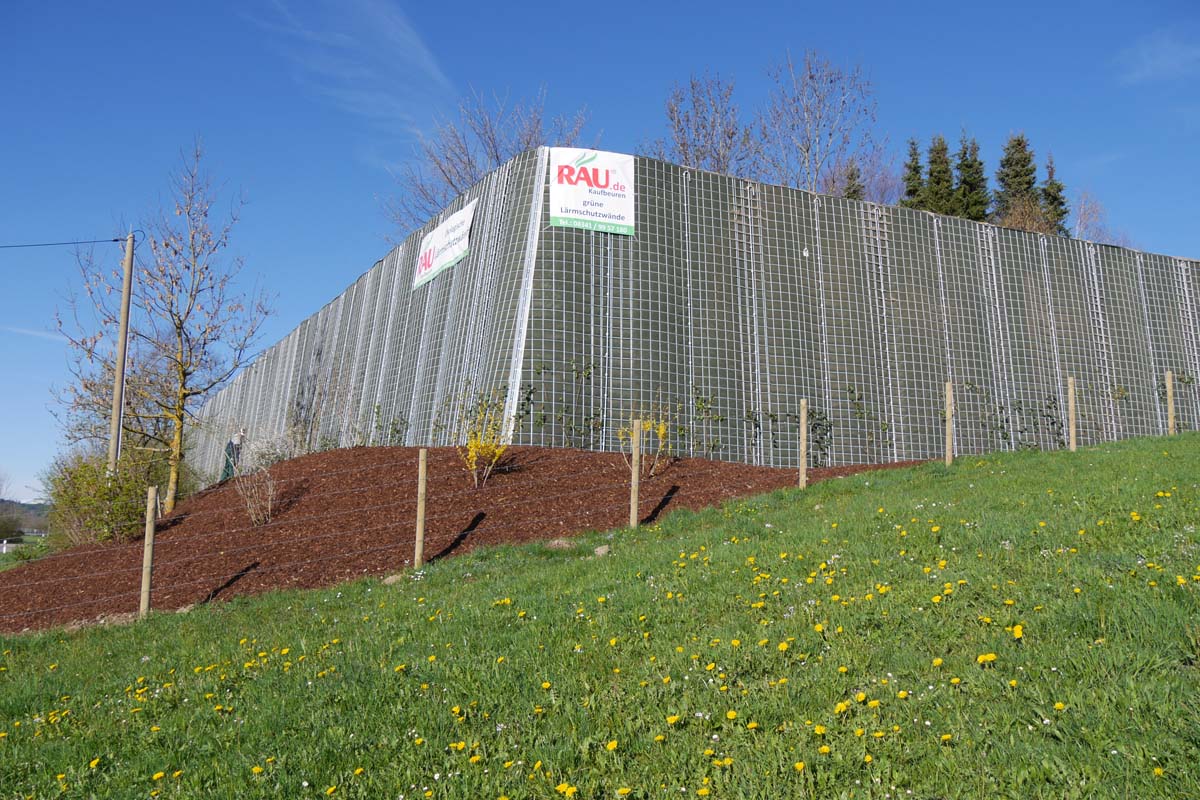
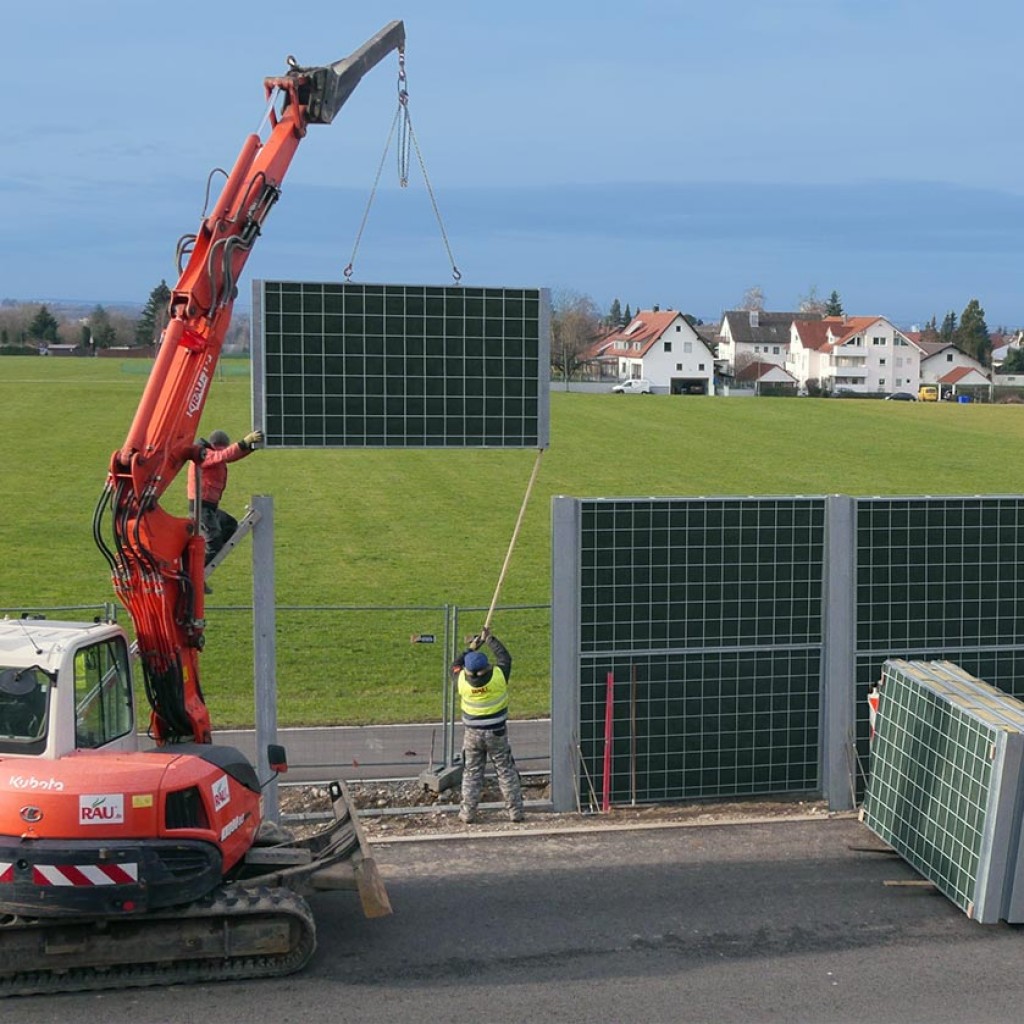
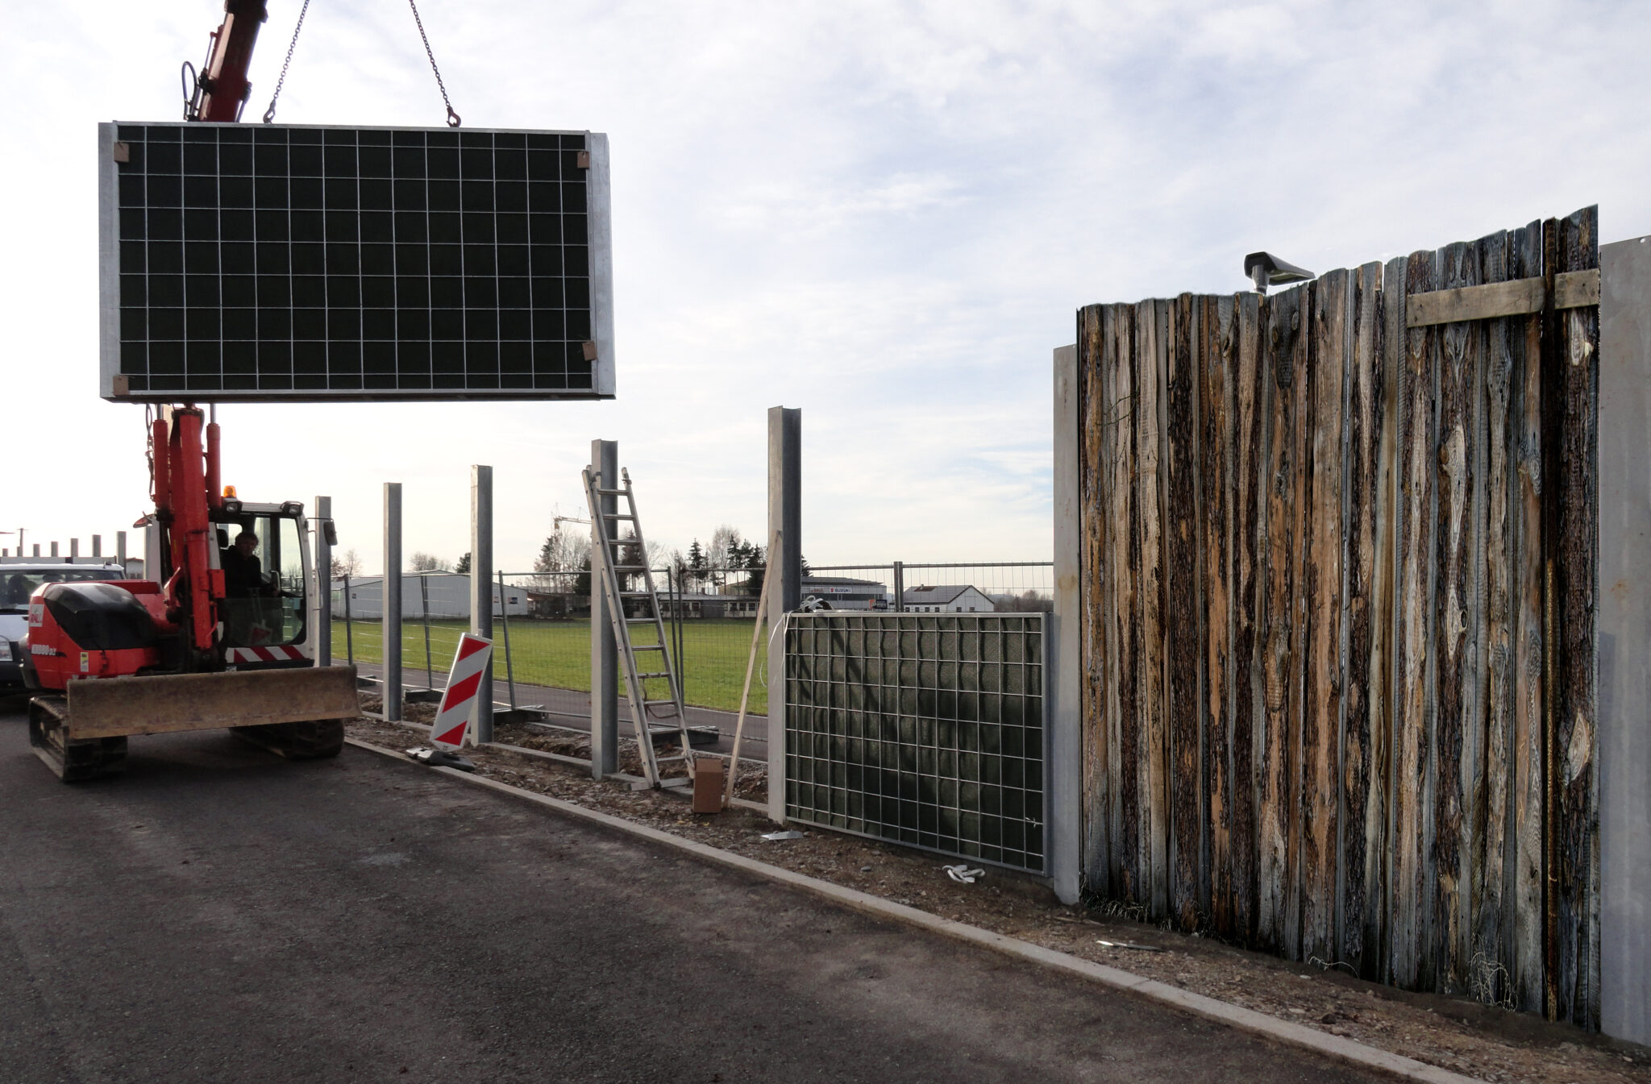
The constructed wall is documented for verification purposes for each construction phase; after installation, our service teams record the position of the wall axis, the top edge of each section, the design of the doors and gates, and the connections to facades and fences, and we provide this as-built documentation to the operator, the inspector, and, upon request, to the authorities. The documentation compares the actual geometry with that specified in the design verification and identifies any deviations, such as a wall top edge that follows a cable trench or a crane landing area; We coordinate such deviations with the inspector prior to the acceptance measurement so that the inspector can update the design verification. During the acceptance measurement, the inspector confirms that the assessment level corresponds to the design verification; our documentation serves as proof that what was built matches what was calculated. For data centers, the measurement is often performed before the recoolers reach full load, which is why the inspector either extrapolates the results or performs another measurement later; in both cases, the documented geometry remains the basis. For walls that the general contractor assembled as a kit, we record the as-built condition upon completion based on the as-built plan. Over the course of the project’s lifespan, the documentation serves as a reference for updates when recoolers are replaced, halls are expanded, or transformers are retrofitted. The wall structure, made from soil sourced on-site, maintains a consistent volume, and the vegetation at the base of the wall grows without irrigation below the crown. A Climate Handprint is available for the R3 climate wall. Our project in Buchloe features a custom design with various elements.


