
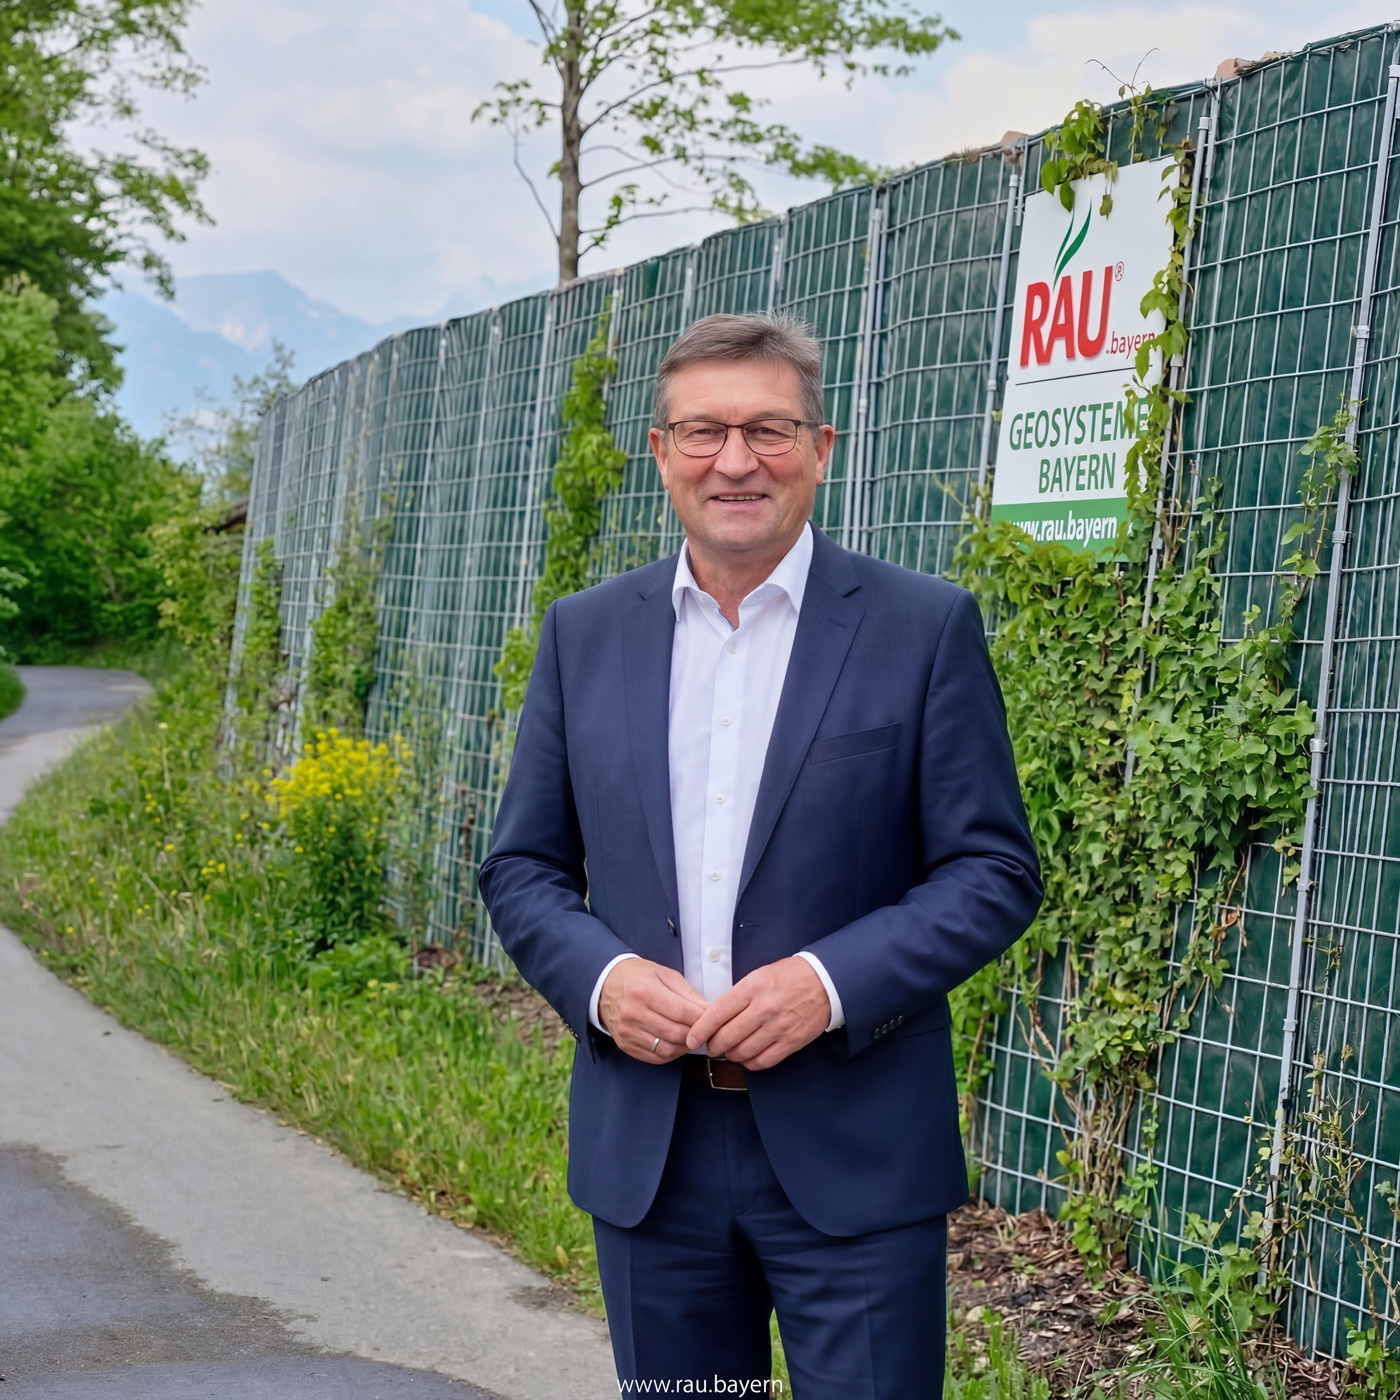
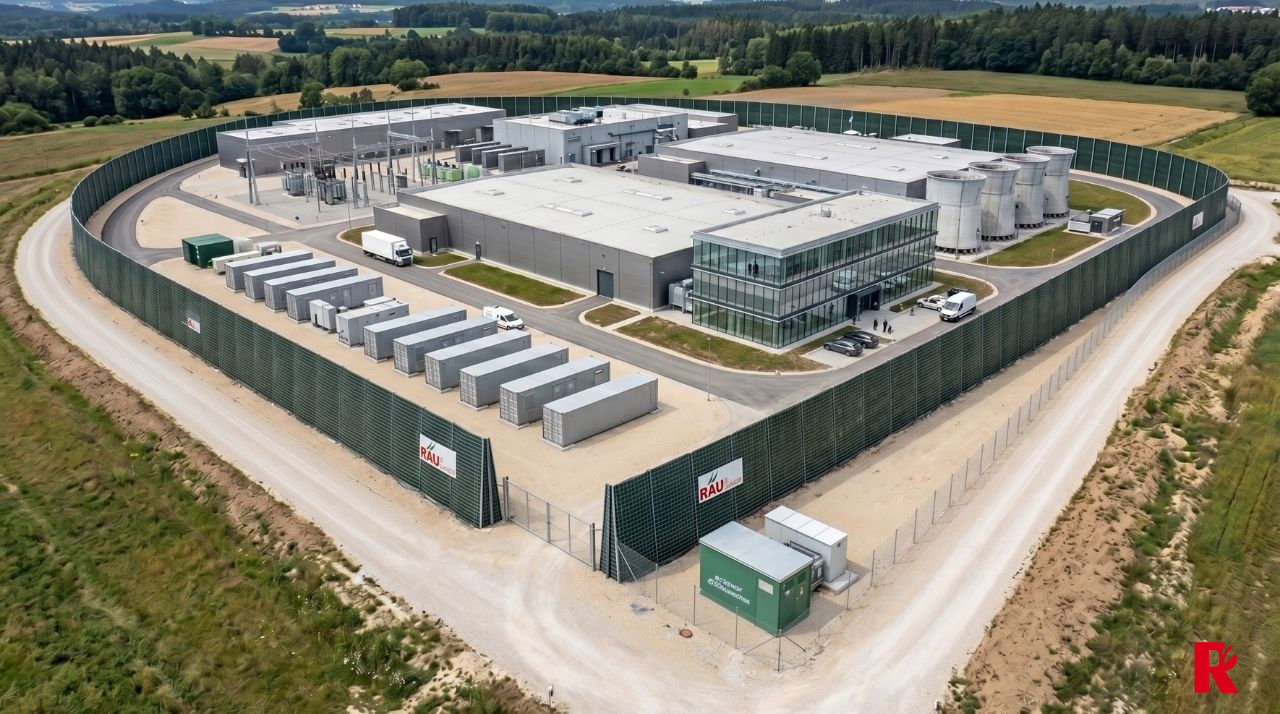
Refrigeration and air-conditioning units in large industrial and commercial buildings generate a continuous low-frequency noise that residents can hear even from a considerable distance. Condensers, recoolers, and ventilation centers located in open areas or on rooftops run continuously during summer peak demand periods—precisely when windows are open and complaints increase. We shield such systems with highly absorbent, vegetated sound barriers that absorb the sound rather than reflecting it between facades. The systems remain open for maintenance and airflow; the vegetation at the base of the walls traps fine dust and requires no irrigation. Based in Kaufbeuren, we handle planning, manufacturing, installation, and, upon request, ongoing maintenance with our own service teams.

Acoustic Mitigation for Roof and Open-Air Installation Sites
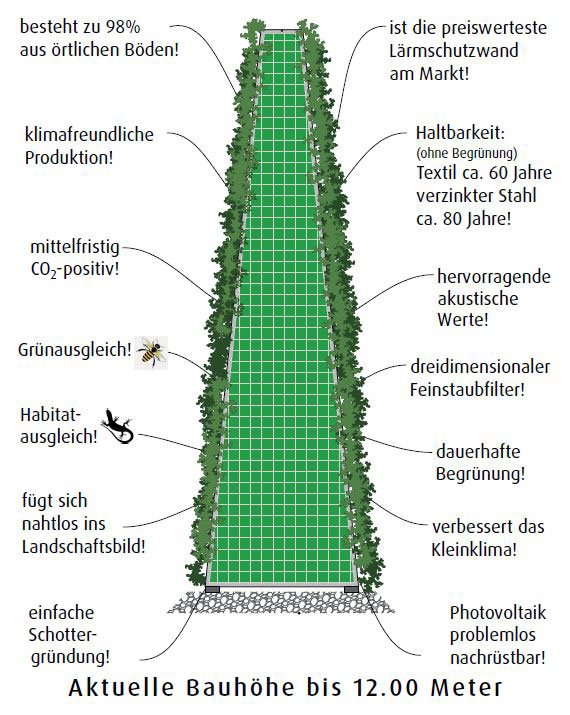
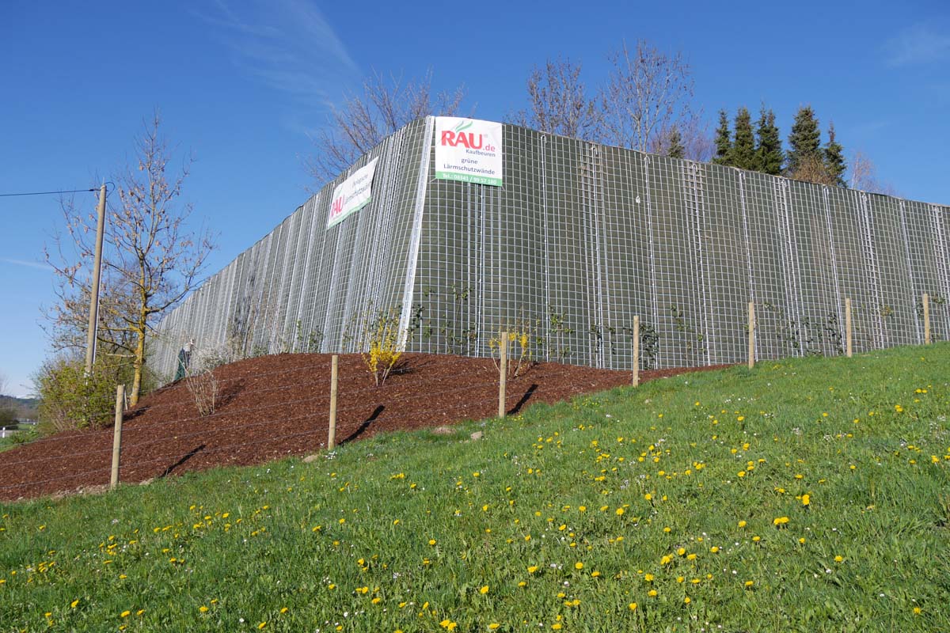
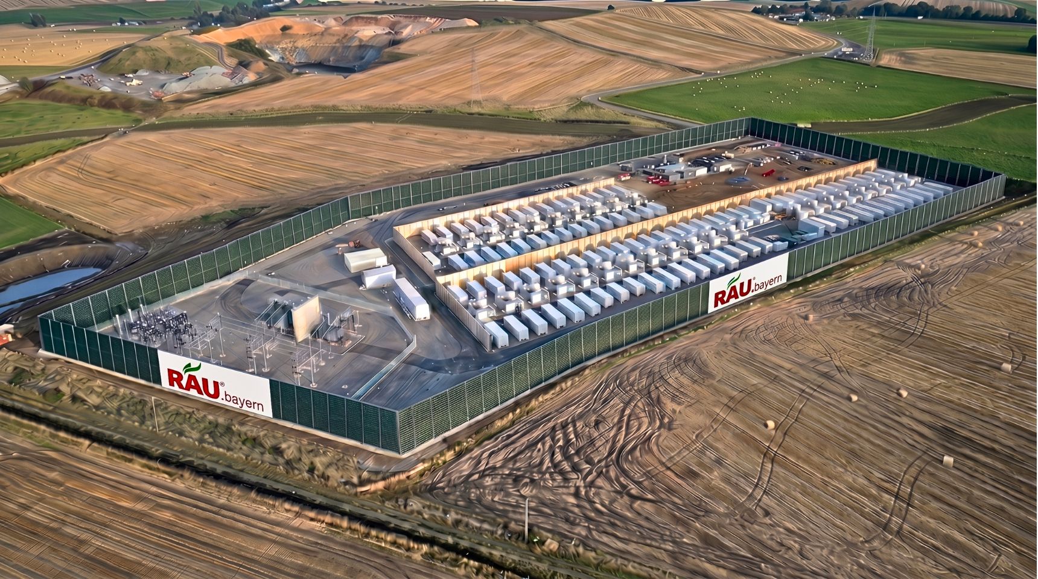
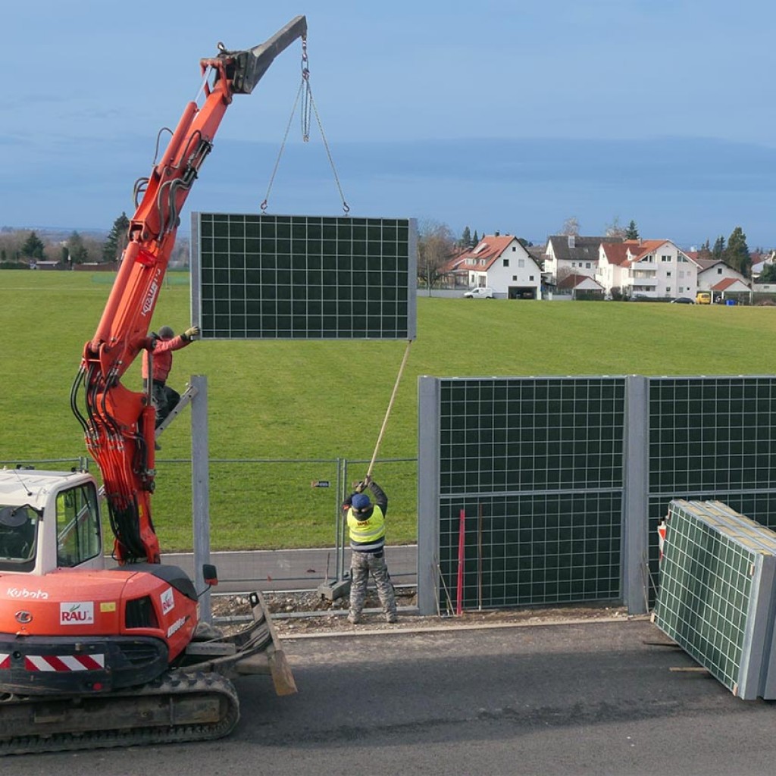
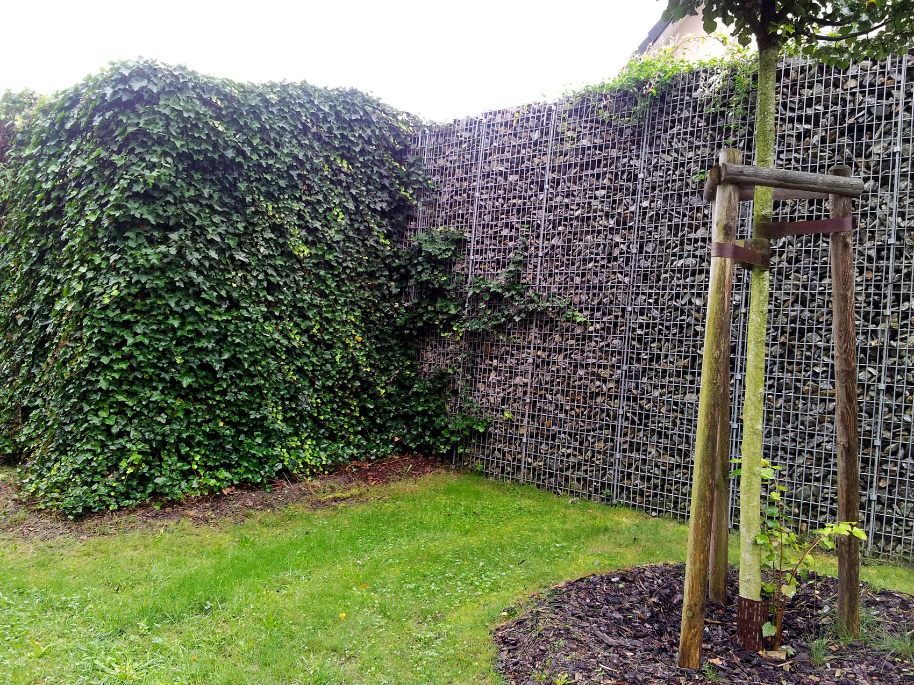
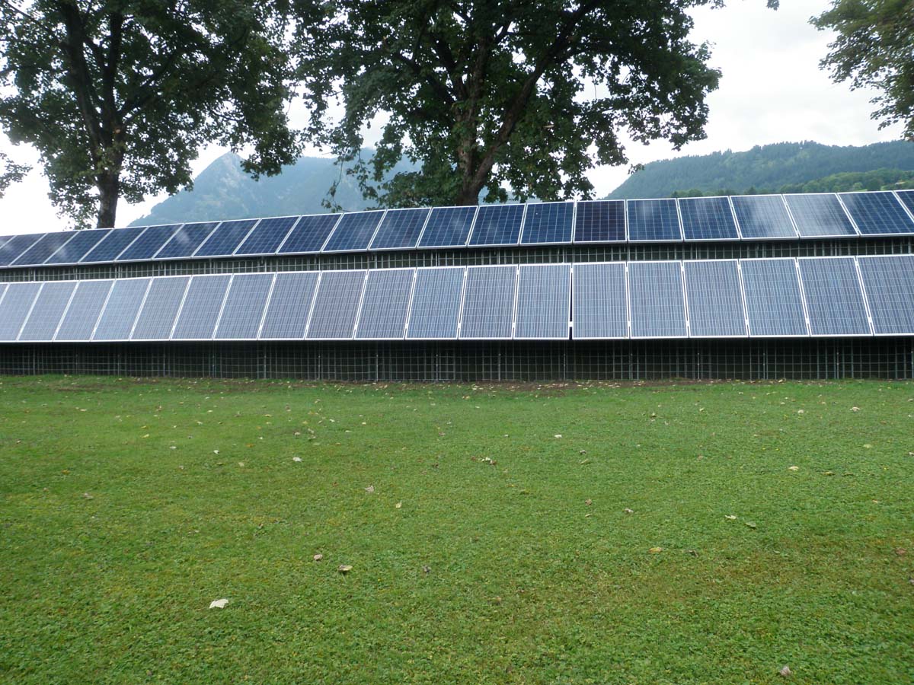
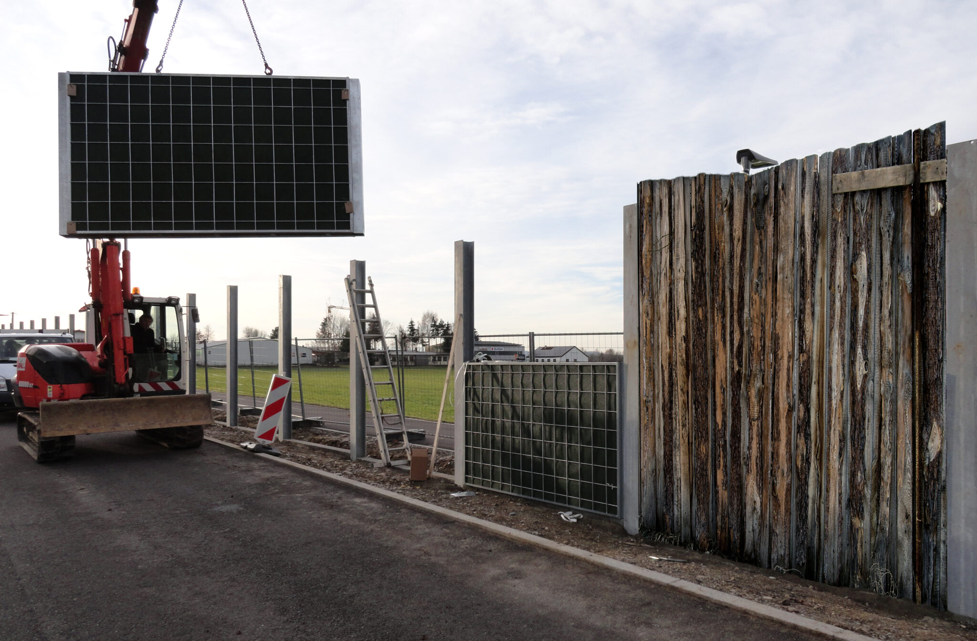
Air-handling units are typically located where piping runs are short—on the roof, in the loading dock, or at the rear of the building. Such locations are often within sight of residential areas, and the hard facades surrounding them cause sound to bounce back multiple times. Our highly absorbent wall systems interrupt these reflection paths and reduce the noise level at the relevant exposure point without enclosing the units. For rooftop installations, we work with the structural engineer to determine what loads the structure can support and adapt the construction method and element sizes accordingly. In open areas, we typically construct the walls using fill material made from locally sourced soil and mineral raw materials—which is dimensionally stable, durable, and eliminates the need for long-distance material transport. Access for maintenance, filter changes, and refrigerant checks is factored into the design from the outset to ensure that the sound insulation does not interfere with system operation. The design is based on the emission guidelines of the Technical Instructions on Noise (TA Lärm) at the most critical point; during summer operation, this is typically the nighttime value, since refrigeration does not pause during warm nights. For existing systems, the work begins with an on-site assessment of the installation conditions.
Operation, Maintenance, and Responsibility After Installation
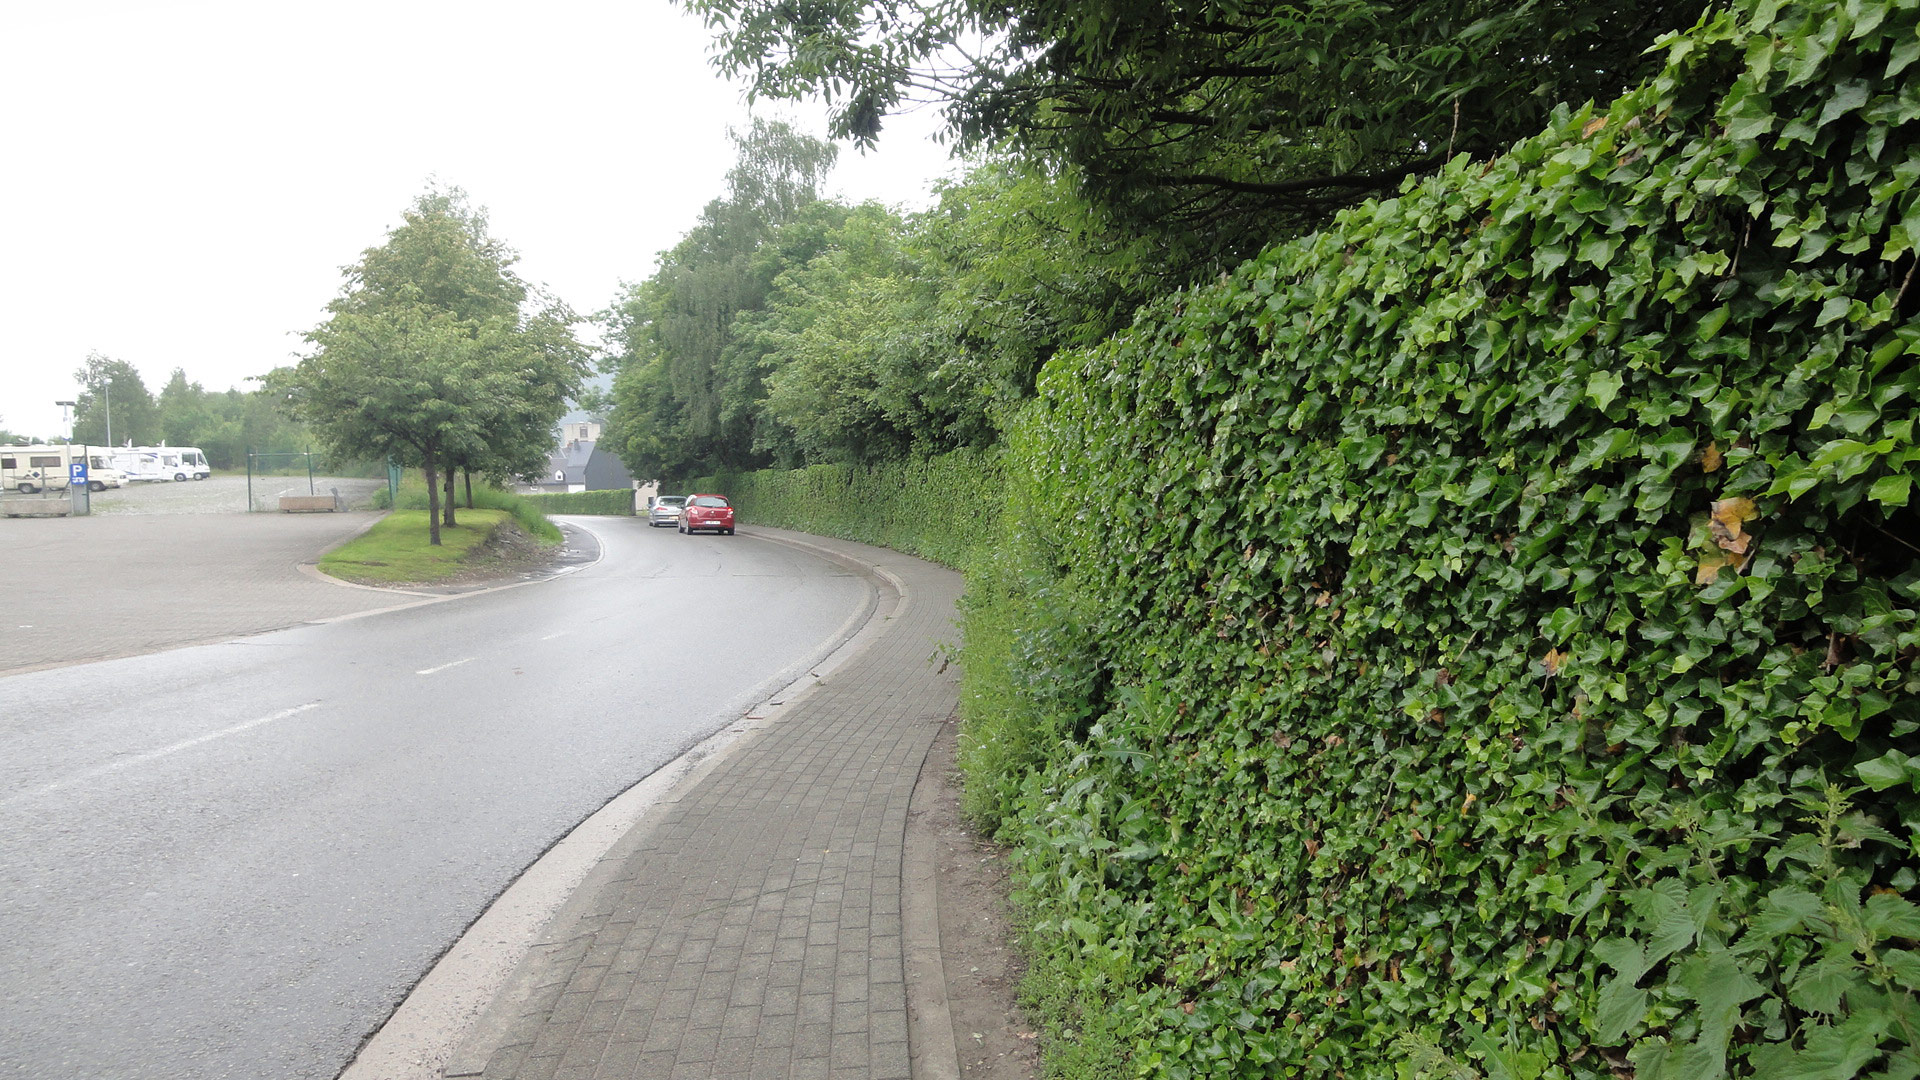
Over many years of operation, the wall must provide the same performance as it did on the day of acceptance—making sound insulation for refrigeration systems an ongoing task. Our extensive systems are deliberately designed to require minimal care and maintenance; the vegetation at the base of the wall is sustained by natural precipitation and requires no irrigation systems. In our overview of our services—from planning to customer service—we explain which inspections are still advisable and how operators can organize them. Upon request, our in-house service teams can handle these tasks as part of regular visits, ranging from pruning to visual inspections of the structure. Companies with a climate strategy combine acoustic retrofitting with a measurable environmental contribution—the RAU Klimawand R3 has a Climate Handprint, whose CO₂ footprint has been verified by KlimAktiv, and offsets the emissions from raw materials, production, transport, and construction within a few years through greening. As a member of the German Association for Noise Protection along Transportation Routes, we continuously monitor technical developments in noise protection and incorporate them into the design of new systems.


